
House Extensions · All 32 London Boroughs
House Extensions in London
Soraiz Builders plans and builds rear, side-return, wrap-around and double-storey extensions for London homeowners. We handle the structural calculations, the planning route, Building Regulations and the Party Wall notices as part of the job. Every enquiry gets a written response within 2 hours.
Quick Answer
A single-storey house extension in London costs about £40,000 to £140,000 in 2026, or £1,900 to £4,800 per square metre for the build, and specification drives the number more than size. A general contractor’s standard build sits at the lower end, an architect-led scheme with structural glazing at the top. Double-storey and wrap-around projects run higher. Most single-storey rear extensions are permitted development, but every extension needs Building Regulations approval.
Ranges compiled from Checkatrade, MyBuilder and HomeOwners Alliance (lower tiers) and Rise Design Studio, Architecture for London, Build Team and Alstruct (architect-led), 2026 data.
What We Build
Extension types we plan and build
A house extension in London adds ground-floor or two-storey space by building outward from the existing walls, usually to create a kitchen-diner or an extra bedroom. The right form depends on your plot, your budget and whether the work stays inside permitted development. A Loft Conversion in London is a separate service, and we do not carry out basement digs.
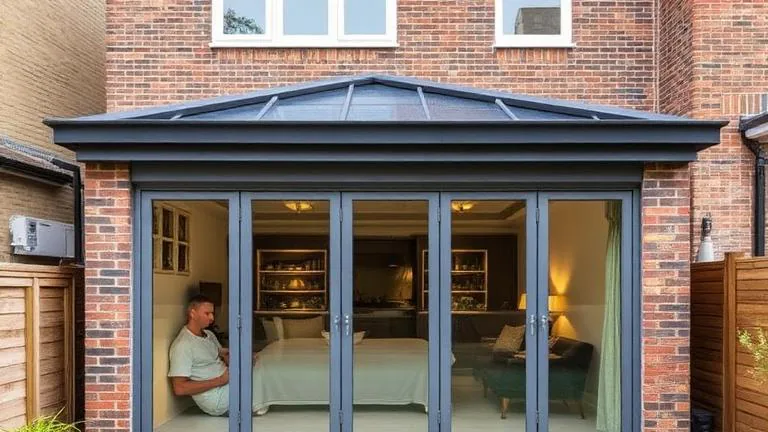
Rear extension
The most common London project. A single-storey build off the back of the house, usually 3 to 4 metres deep, opening the ground floor into a wider kitchen and dining space with glazed doors to the garden.
Side return extension
Fills the narrow alley beside a Victorian or Edwardian terrace. It adds only 10 to 20 square metres but squares off a cramped galley kitchen into a full family room, often with rooflights along the old boundary line.
Wrap-around extension
Combines a rear and a side return in one L-shaped build. It delivers the largest single-storey footprint, needs more structural steel and roof area, and almost always requires a full planning application in London.
Double-storey extension
Adds space on the ground and first floor at once, typically a bigger kitchen below and a bedroom or bathroom above. You get roughly twice the floor area for around 50 to 70% more than a single storey, because one set of foundations does both.
Single-storey side extension
Extends into space beside the house, for example over a driveway or side garden. Permitted development limits the width to half the width of the original house and the height to 4 metres.
Garage conversion
Turns an integral or attached garage into a habitable room within the existing footprint. It is the lowest-cost way to add a room, needs insulation, a new floor build-up and Building Regulations sign-off, and is usually permitted development.
Orangery or glazed extension
A rear extension with a solid perimeter, large glazed panels and a lantern roof. It sits between a conservatory and a full masonry extension on cost and thermal performance, and follows the same planning rules as a solid-wall build.
WHAT EVERY SORAIZ EXTENSION INCLUDES
- One point of contact from survey to handover
- Fixed written scope and price after the site visit
- Structural engineer’s steel and foundation calculations
- Planning application, prior approval or certificate handling
- Building Regulations full plans application
- Party Wall notices prepared and served on every neighbour
- Building Control trench and stage inspections booked
- Completion certificate and paperwork at handover
Cost Guide
House Extension Cost in London (2026)
A single-storey house extension in London runs about £40,000 to £140,000 in 2026, or roughly £1,900 to £4,800 per square metre for the build, and the number moves with specification more than with size. A budget or standard build from a general contractor sits at the lower end; a mid-range kitchen-diner extension sits in the middle; an architect-led scheme with structural glazing sits at the top. Double-storey and wrap-around projects go higher again. The figures below are typical London market ranges, not fixed Soraiz Builders prices. Every quote we issue is itemised and follows a site visit.
Cost by specification tier
| Specification tier | Typical total (London 2026) | Build cost per m² | What it buys |
|---|---|---|---|
| Budget / standard spec | £40,000 – £80,000 | £1,900 – £2,800 | General builder’s build on a simple plan: flat roof, standard patio doors, plasterboard, basic services, budget or client-supplied kitchen. Typical size 15 to 25 m². Sources: Checkatrade, MyBuilder, HomeOwners Alliance, Federation of Master Builders. |
| Mid-range | £75,000 – £140,000 | £2,800 – £3,800 | Steel opening, lantern roof or rooflights, aluminium bi-folds or sliders, underfloor heating, upgraded fabric, mid-range fitted kitchen. Where most London kitchen-diner extensions land. Typical size 20 to 35 m². Sources: Checkatrade upper range, HomeOwners Alliance, Build Team. |
| High spec / architect-led | £140,000 – £280,000+ | £3,800 – £4,800+ | Architect design and management, structural or frameless glazing, bespoke kitchen, high-performance fabric, premium stone and joinery, wrap-around or double-height forms. Can pass £6,000 per m² in prime boroughs. Typical size 25 to 45 m². Sources: Rise Design Studio, Architecture for London, Build Team, Alstruct. |
Cost and timeline by extension type
| Extension type | Typical range (London 2026) | Time on site | Planning position |
|---|---|---|---|
| Single-storey rear (15–30 m²) | £45,000 – £150,000 | 10 – 14 weeks | Permitted development to 3 m (terraced or semi) or 4 m (detached); 6 m or 8 m via prior approval. |
| Side return (10–20 m²) | £45,000 – £130,000 | 10 – 16 weeks | Usually permitted development. Width capped at half the original house width. |
| Wrap-around, rear + side (25–45 m²) | £90,000 – £250,000 | 12 – 18 weeks | Full planning application usually required. |
| Double-storey rear (30–60 m² over two floors) | £110,000 – £280,000 | 14 – 22 weeks | PD to 3 m and no closer than 7 m to the rear boundary; full planning common in London. |
| Single-storey side | £40,000 – £110,000 | 10 – 14 weeks | PD to half the original house width and 4 m height. |
| Integral garage conversion | £15,000 – £40,000 | 3 – 6 weeks | Usually PD within the existing footprint. Check for an Article 4 direction. |
| Orangery or glazed extension (12–25 m²) | £30,000 – £90,000 | 8 – 14 weeks | Same permitted development rules as a solid-wall extension. |
Costs that sit outside the build figure
- Architect and design drawings: £3,000 to £8,000, or 8 to 15% of the build cost on a larger scheme.
- Structural engineer: £800 to £4,000 for the steel and foundation calculations Building Control requires. Every extension needs one.
- Party Wall surveyor: £1,000 to £3,500 per adjoining owner if a neighbour dissents. The building owner pays for both sides. Nothing if neighbours consent in writing.
- Planning fees: £548 for a householder application from 1 April 2026, or £249 for prior approval under the larger home extension scheme (from 1 April 2026). Drawings are extra.
- Building Control: £800 to £1,500 for plan checks and site inspections.
- Skip permits and parking: £30 to £175 per skip depending on the borough, plus parking bay suspensions on terraced streets.
- Kitchen or bathroom fit-out: a rear or side-return extension usually becomes a kitchen-diner. Budget £15,000 to £40,000 or more for the kitchen itself.
- VAT: 20% on almost all extension work. Check whether a quote includes it.
- Contingency: allow 10 to 15%. Opening up a London property tends to reveal drains, foundations or wiring the survey could not see.
Sources: lower tiers from Checkatrade (house extension cost guide, June 2026), MyBuilder, HomeOwners Alliance and the Federation of Master Builders; upper tier from Rise Design Studio and Architecture for London 2026 London analyses, Build Team rear and side-return guides (June 2026) and the Alstruct London 2026 cost guide. Statutory fees from the Planning Portal 2026 schedule. London labour runs roughly 20 to 40% above the UK average per Checkatrade and the FMB State of Trade Survey. Planning a kitchen as part of the build? Our Kitchen Renovation Cost in London (2026): Full Breakdown guide itemises kitchen-specific figures, larger schemes are covered on our House Renovation in London page, and every trade sits on the Building & Home Improvement Services Across London hub.
Planning & Regulations
Do You Need Planning Permission for a House Extension in London?
Many single-storey rear and side extensions on London houses do not need planning permission. They fall under permitted development rights in Class A of Schedule 2, Part 1 of the General Permitted Development Order. What removes those rights is a conservation area, an Article 4 direction, a listed building, or the property being a flat rather than a house. Planning permission and Building Regulations are separate approvals: you may avoid the first, but every extension needs the second.
The conditions a permitted development extension must meet
- Rear depth: up to 3 m beyond the original rear wall on a terraced or semi-detached house, 4 m on a detached house. The larger home extension scheme raises these to 6 m and 8 m, subject to prior approval and a 42-day neighbour consultation.
- Height: a single-storey extension may not exceed 4 m, and the eaves may not exceed 3 m within 2 m of a boundary.
- Side extensions: single storey, maximum 4 m high, no wider than half the width of the original house.
- Two storeys: a rear extension of more than one storey may not project more than 3 m and must sit no closer than 7 m to the rear boundary.
- Coverage: extensions and outbuildings may cover no more than half the land around the original house.
- Materials: similar in appearance to the existing house, and nothing forward of the principal elevation.
Approval is required on every extension, without exception
These apply whether or not you needed planning permission. A structural engineer’s calculations and Building Control inspections are part of every job.
- Part A, structure: foundations, steel beams and lintels, sized by a structural engineer. Foundations in London are typically at least 1 m deep, deeper near trees, clay soil or drains.
- Part L, energy: U-values for the new walls, roof and floor, and a limit on added glazing unless it is compensated elsewhere.
- Part B, fire: on a double-storey extension, a protected stair and interlinked smoke alarms. Steel beams need fire protection.
- Parts K and M: staircase geometry, safety glazing and level thresholds.
- Part H, drainage: building over or within 3 m of a public sewer needs a build-over agreement from Thames Water.
A permitted development extension still needs a certificate
Even when no planning application is required, apply for a lawful development certificate. It costs £274 from April 2026, half the householder planning fee, plus drawings and it is the document a buyer’s solicitor asks for. Without it, an extension built years ago can stall a sale while the council is asked to confirm it was lawful. We apply for one on every permitted development project.
Conservation areas and flats change the route
On Article 2(3) land, which covers conservation areas, Areas of Outstanding Natural Beauty and National Parks, and anywhere an Article 4 direction applies, permitted development is removed or narrowed, so a rear extension usually needs a full planning application. Flats and maisonettes have no permitted development rights at all. A leaseholder also needs a licence to alter from the freeholder before any structural work, and a listed building needs listed building consent on top of planning. Conservation area coverage is wide across Islington, Hackney, Camden and Wandsworth, so a rear extension in those boroughs usually means a full planning application.
The Party Wall etc. Act 1996
If you live in a terrace or a semi, a rear or side-return extension almost always triggers the Act. Building a new wall up to or astride the boundary is work under Section 1 and needs one month’s notice. Cutting a steel beam into the shared wall, or underpinning it, is Section 2 and needs two months’ notice. Digging foundations within 3 m of a neighbour’s structure and deeper than their footings, or within 6 m where a 45-degree line down from the base of their foundations is crossed, is Section 6 and needs one month’s notice.
Your neighbour has 14 days to respond. Written consent means no surveyor is needed and no fees arise. Dissent, or silence, means a dispute is deemed to exist, surveyors are appointed, and the building owner pays for both sides at £1,000 to £3,500 per adjoining owner.
In practice the Party Wall clock, not the build programme, usually governs your start date. We prepare and serve notices early so the two-month period runs alongside design and Building Control rather than delaying the build.
Our Process
How an extension runs, step by step
This is the standard UK sequence for a domestic extension. Approvals run in parallel with design so the Party Wall and planning periods do not add to the overall programme.
Free site visit and feasibility
We measure up and check the drain runs, the boundary and the roofline, and tell you whether the extension is permitted development or needs a planning application. You get a written response within 2 hours of your first message and an itemised fixed-price quote after the visit.
Design, calculations and approvals
Architectural drawings, a structural engineer’s steel and foundation calculations, the planning application or prior approval or lawful development certificate, Building Regulations under a full plans application, and Party Wall notices served on every adjoining owner.
Groundworks and structure
Setting out, excavating and pouring foundations with Building Control inspecting the open trench, the oversite and damp-proof course, the brick and block shell, steels installed, the roof structure on, and the extension made weathertight.
First fix and envelope
Roof covering, glazing and external doors, gutters and downpipes, electrical and plumbing first fix, insulation to Part L, then plastering once the structure is closed in and dry.
Second fix, finishes and sign-off
Kitchen or room fit-out, flooring, decoration, a snagging round, and the Building Control completion certificate handed over with the full paperwork set. The fixed price holds through the build, and we return to clear any snags that show in the first weeks of use.
“An extension runs smoothly when the drawings, the steel calculations and the approvals are signed off before we dig. On a London terrace, the tight access and the neighbour’s foundations are where projects slip, so we deal with the Party Wall notices and the drain survey first, not halfway through. My background is in electrical engineering and I have spent seven years on London sites. The detail is what protects your budget.”
Shamraiz Hussain, founder of Soraiz BuildersWorking Across London
Extensions and London’s housing stock
What an extension costs and how it is built depends heavily on the age of the house. These are the patterns we see most often across Greater London.
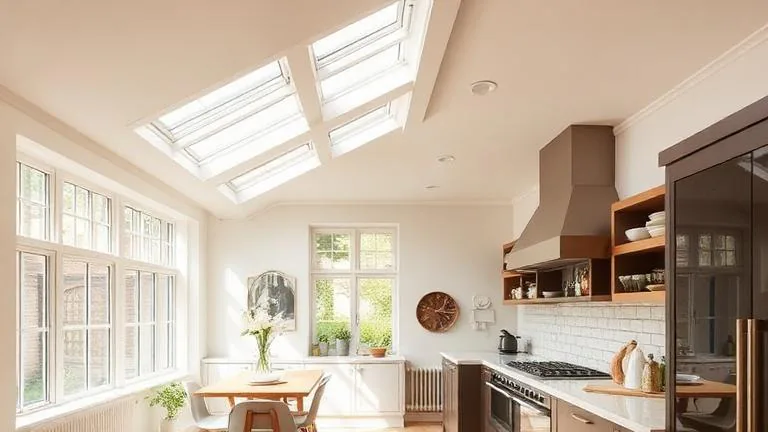
Victorian and Edwardian terraces
Shallow Victorian footings often sit only 300 to 450 mm down, so a rear extension usually means digging deeper and underpinning the party wall in bays. Solid brick walls need insulated linings to meet Part L, and Party Wall notices go to both neighbours. Common across Islington, Hackney, Wandsworth and Ealing.
1930s semi-detached houses
The side passage on a 1930s semi is what makes a side-return or wrap-around extension work, turning a narrow galley kitchen into a family kitchen-diner. Cavity walls and slightly deeper foundations make the groundworks more predictable than on a Victorian terrace. Seen across Harrow, Barnet and Merton.
Post-war and ex-local-authority housing
Non-standard construction, concrete panel systems and unknown ground conditions mean a trial hole and a structural review before any design is committed. Croydon and Brent have large areas of this stock.
Period conversions and leasehold flats
A ground-floor flat with a garden can sometimes take a rear extension, but there are no permitted development rights, and the lease almost always requires a licence to alter from the freeholder before work starts.
Soraiz Builders covers all 32 London boroughs from a base in Northolt, West London. Our crews are out across Greater London most weeks, including Islington, Hackney Wick, Woolwich, North Finchley, Greenford, Twickenham and Croydon. The West London base gives fast access to Ealing, Harrow, Hillingdon and Brent.
FAQs
House extension in London: common questions
Direct answers to the questions London homeowners ask most before committing to an extension.
A single-storey extension in London costs about £40,000 to £140,000 in 2026, or £1,900 to £4,800 per square metre for the build. A budget or standard general-contractor build is £40,000 to £80,000, a mid-range kitchen-diner extension £75,000 to £140,000, and an architect-led scheme £140,000 to £280,000 or more. Double-storey and wrap-around projects go higher. On the lower tiers, professional fees, VAT and the kitchen sit on top.
Often not. A single-storey rear extension up to 3 metres deep on a terrace or semi, or 4 metres on a detached house, is usually permitted development. You still need a lawful development certificate to prove it. Conservation areas, Article 4 directions, listed buildings and flats remove permitted development rights, and those projects need a full planning application.
A single-storey rear extension can project 3 metres beyond the original rear wall on a terraced or semi-detached house, or 4 metres on a detached house, within permitted development. The larger home extension scheme raises those limits to 6 and 8 metres, subject to prior approval and a 42-day neighbour consultation. Height is capped at 4 metres.
On site, a single-storey rear extension takes 10 to 14 weeks, a side return 10 to 16 weeks, a wrap-around 12 to 18 weeks, and a double-storey 14 to 22 weeks. Design, planning and Building Regulations approval add 3 to 6 months before work starts. A permitted development project with no planning application can start sooner, in 6 to 10 weeks.
Almost certainly, if you live in a terrace or semi. Digging foundations within 3 metres of a neighbour’s structure triggers Section 6 of the Party Wall etc. Act 1996 and one month’s notice. Cutting a steel beam into the shared wall is Section 2 and two months’ notice. Your neighbour has 14 days to respond, and silence counts as a dispute.
A well-planned extension typically adds 10 to 20% to a property’s value, and in London and the South East it often returns £1.20 to £1.50 for every £1 spent. Kitchen and family-room extensions give the strongest return. It rarely pays back if the house is already at the top price for the street, or if you sell within about three years.
Usually yes for a rear or side-return extension, because the new structure is built outside the existing wall and only broken through near the end. Expect one to two weeks without a kitchen during the knock-through and fit-out. A double-storey or wrap-around extension is more disruptive, and some homeowners move out for the noisiest weeks.
An itemised quote should list drawings, structural calculations, Building Control fees, planning or certificate handling, Party Wall notice preparation, groundworks, structural steel, the shell, roofing, glazing, first and second fix, plastering and decoration. Ask whether VAT, the structural engineer’s fee and the kitchen are inside or outside the figure, since those are the items most often left out.
Client Reviews
What London homeowners say about Soraiz Builders
★★★★★
There is an old saying: empty vessels make the loudest noise. Soraiz Builders’ work does the talking and it is quality. I have used a lot of contractors over the years and Hussain is by far one of the very best.
Charles · Hackney Wick, London · Plastering
★★★★★
Soraiz Builders were a pleasure to deal with. Responsive to my messages, reasonable pricing, timely for appointments, and completed the work to a good standard. I have referred them to other property owners.
Dillon · Woolwich, London · Hallway & Stairwell
★★★★★
Very good reliable builders, excellent service. Quality and reliable competitive prices. Had a re visit after 1 month of finishing work and rectified slight issues free of charge. Will use them again and would recommend to others.
Azhar · Islington, London · Full Interior & Gloss Woodwork
These reviews reflect Soraiz Builders’ wider portfolio of work across London.
Shamraiz Hussain has worked in building and renovation trades across Greater London for over seven years, completing 250+ projects across all 32 boroughs since founding Soraiz Builders in 2019. The cost figures, regulatory detail and property guidance on this page come from direct experience on London sites alongside current published market data.
About Shamraiz HussainGet Your Extension Quote
Free Extension Quote: Response in 2 Hours
Send us your postcode and property type and we will arrange a free site visit to check the boundary, the drain runs and your remaining permitted development allowance. A written, itemised quote follows within 2 hours of the visit. No obligation.