
Cost Guide · Updated 11 September 2026
Loft Conversion Cost in London (2026)
Two loft conversion quotes rarely price the same job the same way. This page exists to show why: cost per square metre, a full line-by-line breakdown of an illustrative build, what pushes a quote up or down, and the fees that quietly sit outside most headline figures. Conversion types, permitted development and Building Regulations live on Loft Conversion in London, so this page can stay focused on the money. Every enquiry still gets a written, itemised quote within 2 hours. This guide is part of our full set of London renovation cost guides.
Quick Answer
A loft conversion in London costs £25,000 to £120,000+ in 2026, or roughly £1,900 to £4,500 per m² of new floor area depending on conversion type and finish. Budget conversions (rooflight only) start at £25,000. Mid-range dormers run £45,000–£75,000. High-end and premium mansard conversions with a full en-suite reach £100,000–£120,000+. Structural work is the single biggest line, typically 55–60% of the build.
Sources: Checkatrade 2026, Advance Architecture 2026 London price guide, LCCL Construction 2026 London calculator
Budget Tiers & Per M² Cost
Loft Conversion Cost in London by Budget (2026)
Conversion type sets the starting range, covered on the parent service page. Specification moves the price within that range. The table below cuts across conversion type by finish level, so a rooflight and a dormer can both land in “mid-range” depending on fittings, joinery and flooring chosen.
| Budget Tier | Total Cost (London 2026) | Typical Spec | Typical Size |
|---|---|---|---|
| Budget | £25,000 – £40,000 | Rooflights or a modest dormer, off-the-shelf staircase, standard sanitaryware, laminate flooring. | 10 – 15m² |
| Mid-range | £45,000 – £75,000 | Rear dormer, built-in wardrobes, mid-tier bathroom or en-suite, engineered wood flooring. | 15 – 20m² |
| High-end | £75,000 – £100,000 | Hip-to-gable or L-shaped dormer, bespoke joinery, underfloor heating in the en-suite, upgraded glazing. | 20 – 30m² |
| Premium | £100,000 – £120,000+ | Mansard, architect-led design, bespoke cabinetry throughout, premium sanitaryware and finishes. | 30 – 40m² |
Per m² of new floor area, expect £1,900 to £4,500 in 2026. Rooflight conversions, which add no external structure, sit at the low end around £1,900–£2,400/m². Dormer, hip-to-gable and L-shaped conversions typically run £2,400–£3,600/m² once the roof structure and cladding are priced in. Mansards and high-specification finishes reach £2,900–£4,500/m².
Size works both ways on price: a small rooflight loft can cost more per m² than a large dormer, because fixed costs such as the staircase, Building Control fees and scaffolding erection are spread across less floor area.
Budgeting for more than one room at once? Our Kitchen Renovation Cost in London (2026): Full Breakdown guide sets out kitchen costs the same way, tier by tier.
Sources: Advance Architecture 2026 London price guide, Architecture for London 2026 cost calculator, LCCL Construction 2026 London calculator.
Worked Example
Illustrative worked example, not a completed Soraiz projectWhat a Mid-Range Rear Dormer Actually Costs, Line by Line
No two lofts price the same, so rather than show a single invoice we have modelled a realistic mid-range job using researched 2026 London market rates. The property: a 1930s semi-detached house, rear dormer conversion, 18m² of new floor area, adding a double bedroom and en-suite, which is the most common brief we’re asked to price on this type of property.
Property
1930s semi-detached
Conversion
Rear dormer + en-suite
New floor area
18m²
Modelled total
£61,900
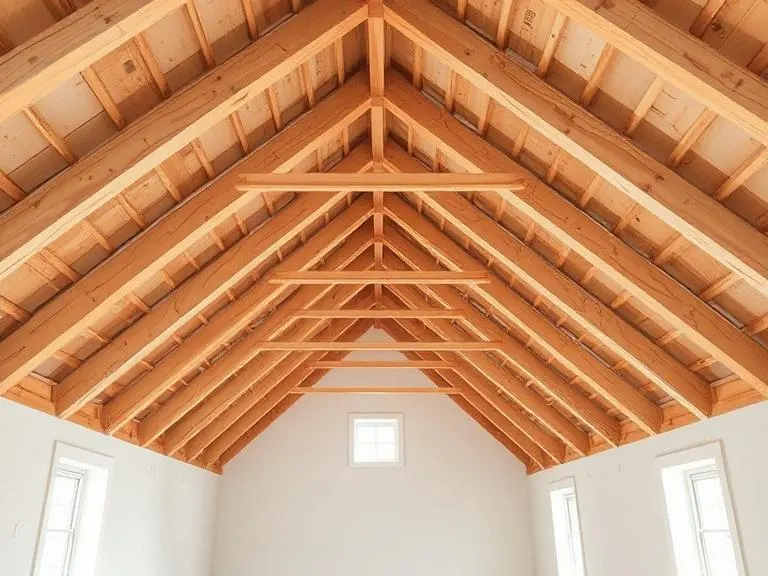
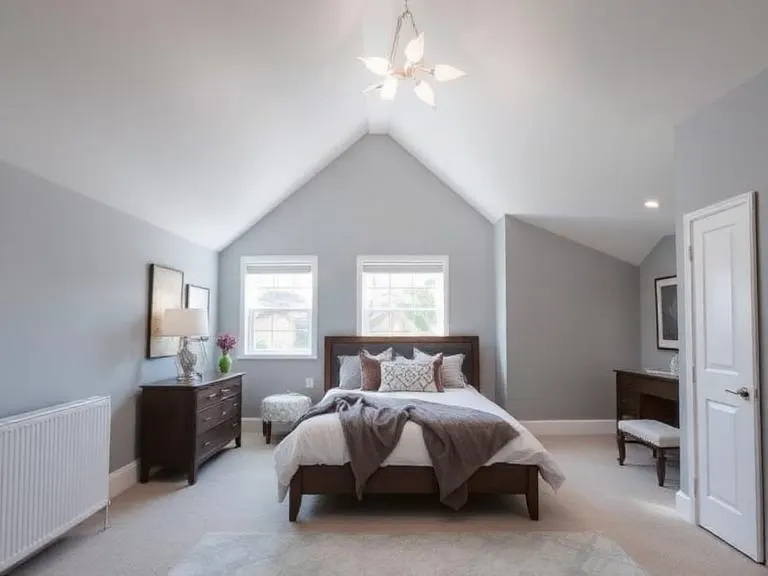
Illustrative photography, not the specific property costed above.
| Line item | Modelled cost |
|---|---|
| Structural engineer & drawings | £1,500 |
| Building Control fees | £1,200 |
| Party Wall notices, both neighbours consented | £0 |
| Scaffolding, 8-week hire | £1,800 |
| Steel beams & new floor structure | £7,500 |
| Dormer construction & roof structure | £11,000 |
| Roof strip, retile & waste removal | £3,200 |
| Skip hire & borough permits | £900 |
| Windows: dormer glazing + 1 rooflight | £2,600 |
| Insulation, Part L | £2,200 |
| Staircase, Approved Document K | £3,600 |
| Electrics, Part P registered electrician | £3,400 |
| En-suite plumbing & fit-out | £4,800 |
| Plastering & second-fix carpentry | £6,700 |
| Decoration | £2,200 |
| Flooring | £1,800 |
| Fire doors & interlinked alarms | £900 |
| Contingency, 12% | £6,600 |
| Modelled total | £61,900 |
Modelled using researched 2026 London market rates. Not an invoice for a specific project and not a Soraiz Builders quote. Every quote we issue is itemised and based on a site visit.
What your quote should include, and red flags to watch for
- An itemised quote should separately price structural engineer fees, Building Control fees, scaffolding, waste removal and contingency, not fold them into one “build cost” line.
- If a quote is 20% or more below every other quote you’ve received, ask specifically what has been excluded, most often it’s the structural engineer, Building Control fees, or the staircase.
- Ask whether the price is fixed or subject to “provisional sums.” Provisional sums on structural items are where costs run away once the roof is opened up.
- A quote with no contingency line is not a lower price, it is a price that has moved the risk onto you.
London Premium
Why It Costs More to Build in London
London labour runs roughly 20% above the UK national average across a build, according to the Federation of Master Builders State of Trade Survey. That figure is an average across every trade on site. Individual trades vary more than that headline suggests, as the day-rate comparison below shows.
| Trade | UK national day rate | London day rate |
|---|---|---|
| Carpenter / joiner | £180 – £320 | £280 – £450 |
| Electrician | £300 – £450 | £450 – £650 |
| Plasterer | £240 – £280 | up to £480 |
Labour-only rates, excluding materials and VAT. Sources: Checkatrade 2026 Tradesperson Costs guide, Logic4training 2026 electrician day rates, tradedayrates.co.uk 2026. Scaffolding, skip hire and site access costs also run 20–30% above rates outside London, driven by highway licences and tighter street access.
Cost Breakdown by Element
Cost Breakdown: Where the Money Goes
Based on the £61,900 worked example above and cross-checked against Resi’s published 2026 element breakdown and Buildaway’s 2026 London structural-share analysis, here is roughly where the budget goes on a typical London loft project.
| Element | % of budget | £ on the £61,900 example |
|---|---|---|
| Structural & roof (steels, floor, dormer, retile) | 39% | £21,700 |
| Plastering, carpentry, decoration & flooring | 21% | £11,600 |
| Electrics & en-suite plumbing | 15% | £8,200 |
| Windows & insulation | 9% | £4,800 |
| Staircase | 7% | £3,600 |
| Professional fees (engineer, Building Control) | 5% | £2,700 |
| Site setup (scaffolding, skip & permits) | 5% | £2,700 |
What Actually Drives the Price
Structural Cost Drivers, Not Conversion Type
Trussed vs cut roof
A standard trussed “W” roof, common on 1930s and post-war stock, costs more to convert than a traditional cut roof. The trusses cannot simply be cut; they need replacing with steel beams and new floor joists designed by an engineer.
Steel spans
Wider, longer steel spans need heavier sections and more complex calculations. A loft with one modest beam prices very differently to one needing multiple steels around a stairwell or chimney.
Chimney breasts
Removing a chimney breast to free up floor space costs £1,200 to £3,500 depending on floors affected, plus steelwork to support any stack left standing above roof level.
Soil stack runs
An en-suite priced close to the existing soil stack is straightforward. The further the new bathroom sits from it, the more pipework, falls and boxing-in are needed, which is one of the biggest swing factors inside our £8,000–£15,000 en-suite range.
Site access
Terraced houses on narrow streets with no side access cost more to scaffold and skip, and may need a parking bay suspension. Detached and semi-detached houses with driveway access are typically cheaper to set up.
Timeline & Phasing
How Long It Takes, and Splitting the Cost
Build time scales with structural complexity, not budget alone. Approvals run alongside the build programme rather than before it, which is covered in full on the main service page.
Rooflight
4–6 weeks
Rear dormer
6–8 weeks
Hip-to-gable
8–10 weeks
Mansard
10–14 weeks
Splitting the cost across two budget years
If the full figure does not fit one year’s budget, a shell or first-fix conversion is a genuine way to phase the spend rather than delay the project outright. Structure, roof, staircase, windows and insulation are completed to a weathertight stage for roughly £10,000 to £15,000 less than a full build, with plastering, second-fix carpentry, decoration and any bathroom left for a second phase once the next budget year opens.
Phasing costs slightly more overall than one continuous build, mainly through a second scaffolding hire and a second site mobilisation, so it suits a genuine budget-year split better than an attempt to save money.
Property Type & Value
How Your Property Type Affects the Cost
The era and construction of a London property changes the cost before conversion type is even chosen. If the loft is one part of a wider plan for the house, our House Renovation in London, Planned and Delivered by One Local Team service covers the rest of the project under one contract.
Victorian & Edwardian terraces
Cut roofs keep structural cost down, and a rear outrigger often supports a larger L-shaped dormer for the same steelwork budget. Conservation area status is the main cost adder here, since a dormer needing full planning brings drawing and application fees a permitted development project would not carry.
1930s semi-detached houses
Almost always trussed rafter roofs, which pushes structural cost up over an equivalent cut-roof conversion. Hipped roof ends also typically mean hip-to-gable work is needed to make full use of the volume, adding to the steelwork line.
Post-war & ex-local-authority housing
Trussed rafters are near-universal on this stock, and head height is often tighter, so a dormer becomes a structural requirement rather than a choice, with the added roof and floor work priced in accordingly.
Leasehold flats
No permitted development rights apply, so a full planning application is required regardless of size, adding fees a house conversion would not carry. Freeholder consent is a separate legal cost on top, and the floors between flats count as party structures under the Party Wall Act.
Is It Worth It?
Research from Nationwide and industry surveys puts the value uplift at roughly 20% of property value, with some 2026 London-specific analysis citing up to 24–25% where the conversion adds a genuine double bedroom and en-suite rather than a small study. L-shaped and mansard conversions tend to add the most, since they add the most usable space. In London and the South East, where space is at the greatest premium, the uplift regularly sits at or above the national average.
Hidden Costs
Hidden Costs a London Quote Often Misses
These sit outside the headline build figure on most builders’ quotes. Budget for them separately rather than finding out mid-project.
Scaffolding
Erect and dismantle plus an 6–8 week minimum hire typically runs £1,500 to £2,200 in London, 20–30% above rates outside the capital because of highway licences and tighter access.
Structural engineer
£800 to £2,000 for the calculation pack Building Control requires. Every conversion needs one, and it is one of the two fees most commonly left out of a headline quote.
Party Wall surveyor
£750 to £1,800 per surveyor per adjoining owner if a neighbour dissents or does not respond. Nothing if they consent in writing, but budget for it as a contingency.
Building Control fees
£900 to £1,600 depending on the borough. This is the second fee most often missing from a headline quote, separate from the structural engineer’s fee.
Roof strip & waste removal
Stripping the existing roof generates heavy tile waste that needs its own skip, typically £250 to £500 for a 6 to 8-yard skip, on top of the general site skip.
Skip permits
Placing a skip on the public highway needs a borough permit, from around £30 up to £260 depending on the council and hire length. No permit is needed if the skip sits entirely on a driveway.
ULEZ
All 32 boroughs sit inside the zone. If a contractor’s van or a hired skip lorry is not ULEZ-compliant, the £12.50 daily charge can be passed through on the invoice. Worth asking about upfront.
Temporary decant
Only relevant if the works make part of the house unusable. Serviced apartments and short-let flats in London run £1,200 to £2,500 a month, on top of your normal rent or mortgage.
Planning permission and Building Regulations approval both affect what a project can cost, and most rear dormers fall under permitted development while every conversion still needs Building Regulations sign-off. Full detail on permitted development limits, Approved Documents and the Party Wall Act timeline lives on Loft Conversion in London. This guide sticks to the money.
Grants & Financing
Do Any Grants Cover the Cost in London?
No mainstream UK grant funds a full conversion in 2026. ECO4, the main government energy scheme, funds insulation and heating measures for households on qualifying benefits, not structural building work, and it runs only until 31 December 2026. The Great British Insulation Scheme closed to new applications in March 2026. If you qualify for ECO4 on income or benefit grounds, it is worth checking whether the loft’s insulation element can be funded separately before the scheme closes, but it will not touch the structural, staircase or fit-out costs.
Remortgage or further advance
The most common route for a project this size. Lenders typically assess the loan against the property’s value after works, which is where the value-uplift figures above matter for affordability.
Homeowner loan
Unsecured for smaller shell/first-fix phases, secured for larger full builds. Rates and terms vary significantly by lender and credit profile.
Phased budget years
Splitting shell/first-fix and finishing phases across two financial years, covered above, spreads the cash outlay without needing to borrow the full amount upfront.
Savings plus contingency
Whatever the funding route, keep the 10–15% contingency liquid and separate from the headline budget. It is the line most homeowners regret not ring-fencing.
FAQs
Loft Conversion Cost: Frequently Asked Questions
Direct answers to the cost questions we’re asked most, alongside the ranges covered above.
Between £25,000 and £120,000+ in 2026, depending on conversion type and specification. Budget rooflight conversions start at £25,000. Mid-range dormers run £45,000 to £75,000. Premium mansards with a full en-suite reach £100,000 to £120,000 or more. See the worked example above for a full line-item breakdown of an £61,900 mid-range job.
Typically £1,900 to £4,500 per m² of new floor area in 2026. Rooflight conversions sit at the low end around £1,900 to £2,400/m² since no external structure is added. Dormers and hip-to-gable conversions run £2,400 to £3,600/m², and mansards with a premium finish reach £2,900 to £4,500/m².
An itemised quote should separately price the structural engineer, Building Control fees, scaffolding, structural steelwork, staircase, insulation, electrics, plastering and a contingency line, not one bundled “build cost.” If a quote sits well below others, ask specifically what’s excluded, most often it’s the structural engineer or Building Control fees.
Roof type is the biggest factor: a trussed roof costs more to convert than a cut roof, because the trusses need replacing with steel beams. Wider steel spans, chimney breast removal, a soil stack run far from the new en-suite, and restricted site access for scaffolding and skips all add cost on top of the conversion type itself.
Scaffolding, the structural engineer, Building Control fees, skip permits and roof-strip waste disposal are the five most commonly missed. A Party Wall surveyor’s fee only applies if a neighbour dissents, and temporary decant only applies if the works make part of the house unusable. Budget £3,000 to £6,000 across these before the headline build figure.
Usually yes. Nationwide and industry research puts the uplift at around 20% of property value, with some 2026 London analysis citing up to 24 to 25% where the loft adds a genuine double bedroom and en-suite. The uplift tends to track usable space added, so L-shaped and mansard conversions typically add more than a small rooflight loft.
Yes. A shell or first-fix conversion completes the structure, roof, staircase, windows and insulation to a weathertight stage for roughly £10,000 to £15,000 less than a full build, leaving plastering, decoration and any bathroom for a second phase. It costs slightly more overall than one continuous build, mainly through a second scaffolding hire, but it genuinely spreads spend across two budget years.
No mainstream grant funds a full conversion. ECO4 funds insulation and heating for households on qualifying benefits until 31 December 2026, which can cover the loft’s insulation element if you qualify, but not the structural build. Most homeowners fund the project through a remortgage, further advance, or a phased budget-year split.
About the Author
Shamraiz Hussain founded Soraiz Builders in 2019, bringing a background in electrical engineering and 7+ years in London trades. Since then, Soraiz Builders has completed 250+ projects across all 32 London boroughs, maintaining a 5.0-star MyBuilder rating from 23 verified reviews. Read more on the full author page.
Get Your Free Quote
Free Loft Conversion Quote: Response in 2 Hours
Soraiz Builders has completed loft projects across all 32 London boroughs since 2019. Send us your postcode, property type and rough brief, and we’ll come back with a free, itemised quote within 2 hours. No obligation, no vague estimates.
What made the difference in this model
Structure is the largest single line: steels, floor and dormer construction together account for over £18,500 of the £61,900 total, before the roof is even weathertight. That is why two quotes for the “same” rear dormer can differ by £15,000 or more, the structural scope rarely matches between builders even when the brief sounds identical.
The Party Wall line shows £0 because both neighbours consented in writing. If either had dissented, add £750 to £1,800 per surveyor per neighbour, which is why we always budget for it as a contingency line rather than assuming consent.