
Cost Guide · Guides · All 32 Boroughs
House Extension Cost in London (2026)
What a house extension costs in London is set by specification and by what the ground turns up, far more than by floor area. This guide breaks the price down line by line, from foundations on London clay to the glazing and the professional fees, using 2026 market data. This guide is part of our full set of London renovation cost guides.
Quick Answer
A house extension in London costs £1,900 to £4,800 per square metre for the build in 2026, which works out at roughly £40,000 for a budget single-storey build and £280,000 or more for an architect-led scheme. A mid-range rear or side-return extension of 20 to 30 square metres typically lands at £75,000 to £140,000 all-in. Groundworks and glazing are where the number moves most.
Tiers from Checkatrade, MyBuilder, HomeOwners Alliance and FMB (lower) and Rise Design Studio, Architecture for London, Build Team and Alstruct (architect-led). 2026 data.
Cost By Tier
House extension cost in London by specification tier (2026)
These are the same tiers used on our House Extensions in London service page. They are typical London market ranges, not fixed Soraiz Builders prices. Specification, not size, decides which tier you land in.
| Tier | Typical total (London 2026) | Build cost per m² | What it buys | On site |
|---|---|---|---|---|
| Budget / standard spec | £40,000 – £80,000 | £1,900 – £2,800 | Simple plan, flat roof, standard patio or French doors, plasterboard, basic services, budget or client-supplied kitchen. | 10 – 14 wks |
| Mid-range | £75,000 – £140,000 | £2,800 – £3,800 | Steel opening, lantern or rooflights, aluminium bi-folds, underfloor heating, upgraded fabric, mid-range fitted kitchen. Where most London kitchen-diners sit. | 12 – 18 wks |
| High spec / architect-led | £140,000 – £280,000+ | £3,800 – £4,800+ | Architect design, structural glazing, bespoke kitchen, high-performance fabric, premium stone and joinery. Past £6,000 per m² in prime boroughs. | 16 – 22 wks |
Lower tiers: Checkatrade, MyBuilder, HomeOwners Alliance, FMB. Upper tier: Rise Design Studio, Architecture for London, Build Team, Alstruct. 2026 data.
| Extension type | Typical size | Typical range (London 2026) |
|---|---|---|
| Single-storey rear | 15 – 30 m² | £45,000 – £150,000 |
| Side return | 10 – 20 m² | £45,000 – £130,000 |
| Wrap-around (rear + side) | 25 – 45 m² | £90,000 – £250,000 |
| Double-storey rear | 30 – 60 m² over two floors | £110,000 – £280,000 |
The 30/25/25 split
Across most London extensions, roughly 30% of the build goes on groundworks and the structural shell, 25% on the roof and glazing, and 25% on internal fit-out excluding the kitchen. The remaining 20% covers M&E, finishes and contingency. Professional fees sit on top at 8 to 15%. Use this to sense-check a quote: if a mid-range quote puts groundworks below 15% of the build, either the ground is unusually good or the figure is optimistic.
Planning and regulations are on the service page, not here
Permitted development limits, the Neighbour Consultation Scheme, Building Regulations and the Party Wall Act are set out in full on our House Extensions in London service page, and this guide does not repeat them. For budgeting, what matters is that Building Regulations approval, a structural engineer’s calculations and, on a terrace or semi, Party Wall notices are needed on almost every extension. Their fees sit outside the builder’s headline price.
Illustrative Worked Example
What a 20 m² Victorian terrace side return costs in Wandsworth
This is an illustrative worked cost model built from published 2026 London rates. It is not a completed Soraiz Builders project. It shows how the money divides on a common job: a mid-range side return filling the alley beside a Victorian terrace in Wandsworth (SW18), turning a galley kitchen into a kitchen-diner. A straightforward version on stable ground comes in nearer £75,000; a high-spec version passes £140,000.
Location
Wandsworth, SW18
Property
Victorian mid-terrace
New floor area
~20 m² side return
Spec
Mid-range kitchen-diner
On site
12 – 14 weeks
Illustrative total
~£107,000
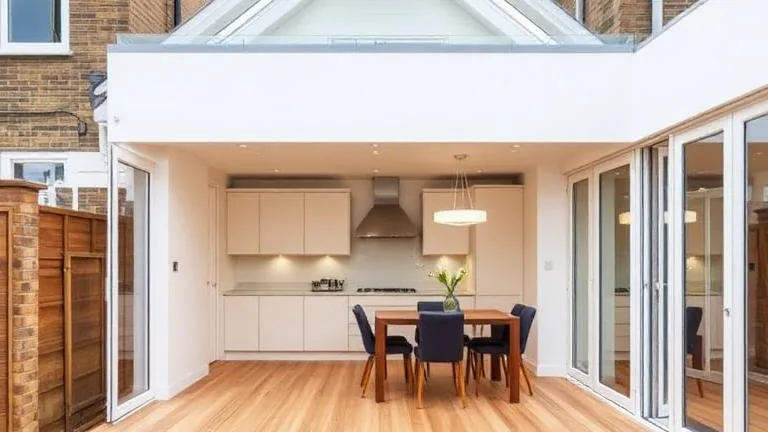
Illustrative of the extension type costed below, not the specific project modelled.
| Line item | What it covers | Illustrative cost |
|---|---|---|
| Design and drawings | Architect or technologist, planning and Building Regs package | £4,500 |
| Structural engineer | Steel sizing and foundation calculations | £1,400 |
| Party Wall surveyors | Two neighbours, both dissent, you pay both sides | £3,600 |
| Planning and Building Control fees | Householder application £548, plan check and inspections | £1,650 |
| Drain survey and Thames Water build-over | CCTV survey plus build-over application for the shared drain | £750 |
| Scaffolding | Erect, dismantle and 8-week hire, London rate | £1,800 |
| Skip hire and borough permits | Skip exchanges plus Wandsworth highway permits | £1,400 |
| Groundworks and substructure | Trench-fill to ~1.1 m on clay, party wall underpinned in bays, oversite, drainage | £14,000 |
| Superstructure | Cavity walls to match, two steel beams and padstones, piers, wall plate | £16,000 |
| Flat roof | Warm-deck build-up, GRP or single-ply, Part L insulation, parapet | £8,500 |
| Glazing | 3 m aluminium bi-fold plus two fixed rooflights | £7,500 |
| Mechanical and electrical | New circuits with Part P, plumbing, underfloor heating | £7,500 |
| Internal fabric and finishes | Insulation, plaster and skim, screed, joinery, decoration | £9,500 |
| Flooring | Engineered timber or LVT, ~20 m² | £1,800 |
| Kitchen fit-out | Mid-range units, worktop, integrated appliances, fitted | £16,000 |
| Site prelims and welfare | Set-up, protection, temporary services, management | £2,500 |
| Contingency | 10% of the build against what opening up reveals | £8,600 |
| Illustrative total project cost | ~£107,000 | |
What drives this figure
Three lines carry the risk. Groundworks at £14,000 assumes trench-fill to about 1.1 m on clay; a tree within influencing distance pushes it past £20,000, a piled solution past £25,000. Glazing at £7,500 is a mid-range bi-fold and two rooflights; a slim-frame slider and lantern add £8,000 to £15,000. The kitchen at £16,000 swings £10,000 either way. Move all three up and the same side return passes £140,000.
London Premium
Why an extension costs more in London
The same extension can cost up to 56% more in London than in the cheapest parts of Britain (Best Builders UK Home Improvement Cost Index 2026). Labour rates are the largest driver: over a 12 to 16 week build the London premium alone adds £8,000 to £20,000. Access, skip and ULEZ costs, and deeper foundations on clay do the rest.
| Trade | London day rate (2026) | UK national | London premium |
|---|---|---|---|
| Bricklayer | £360 – £576 | £250 – £400 | ~30% |
| Groundworker | £200 – £280 | £144 – £220 | ~30 – 40% |
| Carpenter | £220 – £320 | £176 – £240 | ~25 – 40% |
| Labourer | £130 – £180 | £110 – £150 | ~20% |
| General builder / project manager | £250 – £400 | £180 – £280 | ~30 – 45% |
Sources: TradeDayRates, Sleepless Tradesman, Phoenix Gray Recruitment and CostEstimator 2026 labour data; Best Builders UK Home Improvement Cost Index 2026.
Element Breakdown
Where the money goes in a London extension
For a mid-range single-storey rear extension of about 25 m² with a build cost near £90,000, here is how the budget divides. Percentages hold across most tiers; the pounds scale with the project.
| Element | % of build | On a £90k build | London note |
|---|---|---|---|
| Groundworks and substructure | 15 – 20% | £13,500 – £18,000 | Excavation, foundations, oversite, drainage. 25 to 40% on clay near trees or with a build-over agreement |
| Superstructure | 18 – 24% | £16,000 – £21,500 | Cavity walls, matching brick, steel beams, padstones. Steel install £1,800 – £5,500 |
| Roof and insulation | 12 – 15% | £11,000 – £13,500 | Structure, warm-deck build-up, covering, Part L. Pitched roof adds £4,000 – £7,000 over flat |
| Glazing, doors and rooflights | 12 – 18% | £11,000 – £16,000 | Rear doors, rooflights or a lantern, side windows. The swing here is £15,000+ (table below) |
| Mechanical and electrical | 10 – 14% | £9,000 – £12,500 | First and second fix with Part P, plumbing, underfloor heating. Consumer unit upgrade often needed |
| Internal fit-out and finishes | 12 – 18% | £11,000 – £16,000 | Plaster, screed, flooring, joinery, decoration. Kitchen fit-out £15,000 – £40,000+ on top |
On top of the build, allow professional fees at 8 to 15% and contingency at 10 to 15%: on a £90,000 build, £16,000 to £27,000 before a spade goes in. Sources: Best Builders element breakdown and Harper Latter Architects foundation guide (August 2026), Rise Design Studio and Build Team 2026 London analyses.
Reading a quote: red flags and provisional sums
A reliable quote itemises each trade and each professional fee separately and ties payments to stages. Red flags: a single lump sum with no breakdown, all labour on one line, the structural engineer’s fee and Building Control missing, no contingency line, a large deposit before mobilisation. Provisional sums are allowances for undesigned work. A quote padded with vague ones looks tidy at the top and moves once real scope lands, and a builder guessing at one prices it low. Ask what each covers, why it is provisional, have it quantified before you pay, and cap them in the contract.
Groundworks
Groundworks and site conditions: the biggest cost variable
Groundworks is the line most likely to blow a London extension budget, and the thinnest area in most cost guides. On a normal site it is 15 to 25% of the build; on a difficult one, 25 to 40%. Here is what drives it in London.
Foundation depth and London clay
Building Regs set a 450 mm minimum for frost. On shrinkable London clay, foundations go to 750 mm to 1,000 mm, usually as concrete trench-fill: £250 to £500 per linear metre against £150 to £300 for strip on stable ground.
Trees within influencing distance
A tree closer than its mature height sits inside its zone of influence. NHBC Standards Chapter 4.2, “Building near trees”, sets the method: high-water-demand species (oak, willow, poplar, elm) on high-shrinkage clay within one tree-height can need foundations 2.0 to 4.0 metres deep. Past 2.5 metres, piling is usually cheaper than digging.
Foundation type and cost
Strip on stable ground £2,500 to £6,000. Trench-fill, the clay default, £4,000 to £10,000. Raft £5,000 to £12,000. Piled or mini-piled £8,000 to £25,000+. Deeper or piled adds £5,000 to £15,000. Source: Harper Latter Architects, August 2026.
Drains and the build-over agreement
Over or within 3 metres of a public sewer, you need a Thames Water build-over agreement before Building Control signs off. Budget a CCTV survey (£300 to £600) and the application fee (£343 for a standard domestic sewer). Approval takes 6 to 12 weeks: start it at design stage.
Made ground and obstructions
London plots hide old slabs, wells, Anderson-shelter bases and Victorian rubble, any of which can stop a dig. A trial hole before the design is fixed costs £300 to £600 and regularly saves five figures. Ground unknowns are the commonest reason a fixed price moves.
Underpinning the party wall
On a terrace the new foundation usually goes deeper than the neighbour’s, so the shared wall is underpinned in short bays as the dig proceeds. This is Party Wall etc. Act work, and it adds labour and concrete to the substructure line.
The practical takeaway
Before accepting any fixed price, ask what foundation type and depth the quote assumes and whether a trial hole has been dug. A quote priced on strip for a clay site with a plane tree at the end of the garden will change. The cheapest way to protect a London extension budget is to spend £500 finding out what is under the garden first.
Glazing
Glazing: the other big swing in an extension budget
After the ground, glazing is where two otherwise identical extensions diverge by £15,000 or more. The price is set by the glass area and the structural span the frame has to carry, and both climb fast as the opening widens. These are 2026 London supplied-and-fitted bands.
| Option | Typical London 2026, supplied & fitted | Notes |
|---|---|---|
| Standard uPVC French or patio doors | £1,200 – £2,500 | The cheapest way to open a rear wall |
| uPVC bi-fold, 3 m | £2,000 – £4,500 | Budget-tier default |
| Aluminium bi-fold, 3 – 4 m | £3,000 – £7,500 | The London mid-range default |
| Aluminium sliding door, ~3 m (2-panel) | £3,000 – £11,000 | Fewer sightlines, heavier glass |
| Slim-frame architectural sliding, wide span | £18,000 – £40,000+ | High-spec only |
| Flat rooflight, fixed | £500 – £2,500 each | Cheapest way to bring light into a deep plan |
| Roof lantern, mid-size aluminium | ~£3,600 each | About 30% above the £2,800 UK average |
| Structural or frameless glazing package | £40,000 – £100,000 | Within the wider build, architect-led schemes |
Sources: Checkatrade, MyJobQuote, Grabex (London), Room Outside and Best Builders 2026 glazing cost guides. For the kitchen that usually goes into the new space, see our Kitchen Renovation Cost in London (2026): Full Breakdown.
Timeline & Phasing
How long it takes, and how to spread the cost
Time on site runs 10 to 22 weeks by type. Design, planning and Building Regulations approval add 3 to 6 months before that, or 6 to 10 weeks for a permitted development project with a lawful development certificate. If you do not have the footprint for a ground-floor extension, a Loft Conversion in London gains space without touching the garden or the foundations.
On site, by type
Single-storey rear 10 to 14 weeks. Side return 10 to 16. Wrap-around 12 to 18. Double-storey rear 14 to 22. Groundworks on a difficult site adds two to four weeks on its own.
Splitting across budget years
The disruptive, hard-to-phase work is the substructure and structure. Do that plus the weathertight shell and first-fix services in year one, fit out the kitchen, flooring and decoration in year two.
Shell-and-core versus turnkey
Shell-and-core: the builder delivers the weathertight structure with glazing, first-fix services and screed, and you fit out later. It splits the spend and lets you live with the space first. The downsides are two mobilisations, VAT effectively paid twice on the split, and coordination between contractors. Turnkey: one contract, one fixed price, one completion date, one point of responsibility. Better for most London homeowners unless cashflow forces phasing.
Property Type
How your property type moves the cost
A whole-house programme rather than a single addition is a different job, covered on our House Renovation in London page, with full cost detail in our House Renovation Cost in London (2026) guide. For a standalone extension, the property era sets the cost drivers.
Victorian and Edwardian terraces
Shallow original footings (300 to 450 mm) mean deeper new foundations and party-wall underpinning. Solid walls need insulated linings for Part L. Every load goes through the house. Groundworks and access are the cost drivers. Common across Islington, Hackney, Wandsworth and Ealing.
1930s to 1970s semis and ex-local-authority
The side passage makes a side or wrap-around work, and cavity walls with deeper original footings make groundworks more predictable. Post-war non-standard construction (concrete panel systems) needs a structural review first. Seen across Harrow, Barnet, Merton and Croydon.
Leasehold flats
A ground-floor flat with a garden can sometimes extend, but there are no permitted development rights and the lease needs a licence to alter from the freeholder: £200 to £1,500 in fees and 4 to 8 weeks before work starts.
Hidden Costs
Six costs that are rarely in the headline quote
Most extension overruns come from costs that were never in the original figure, not from expensive choices. These six catch London homeowners most often.
The professional fees stack
Architect or technologist £3,000 to £8,000 (or 8 to 15% of the build), structural engineer £800 to £4,000, Party Wall surveyors £1,000 to £3,500 per neighbour paid by you for both sides, Building Control £800 to £1,500, planning £548. On a £110,000 extension the stack is £12,000 to £20,000, rarely inside the builder’s price.
Scaffolding beyond the hire period
A London quote includes six to eight weeks. After that, £40 to £90 per week for a two-storey rear elevation, £130 to £260 for a full wrap, plus a highway licence if it stands on the pavement. A month’s overrun adds £400 to £1,000.
Skip permits and waste
A skip on a London street needs a council permit, £30 to £175 by borough (Westminster highest). Skip hire runs £300 to £500 a week. Budget £700 to £1,500 for waste across the build.
ULEZ on plant and trade vehicles
£12.50 per non-compliant vehicle per day, all 32 boroughs, 24/7. Over a 12 to 16 week build with two or three trades, £200 to £600. Some contractors absorb it, others pass it on. Ask which.
Temporary kitchen
The kitchen usually comes out for the knock-through and fit-out: one to two weeks minimum with no kitchen. Budget £150 to £250 for a table-top hob and microwave, plus £200 to £500 for eating out.
Contingency: 12.5 to 15%, not 10%
Older London housing consistently surfaces buried pipework, dated wiring and ground surprises. Use 12.5 to 15% as the baseline, not 10%. On a £110,000 project that is £14,000 to £16,500 set aside before work starts.
Cost vs Value
Does an extension pay back in London in 2026?
A well-planned extension typically adds 10 to 20% to value and returns £1.20 to £1.50 per £1 spent in London and the South East, kitchen and family-room extensions strongest. That is the average, and the average hides a real risk.
The over-improvement trap
Roughly one in four extensions over-improves past the street’s ceiling price and loses money at resale. On a home at or near that ceiling, each extra pound of build cost returns at most 30 to 50 pence.
The 2026 London market
London sits at the bottom of the 2026 price-growth rankings, prices already at the affordability ceiling, buyers value-sensitive. The over-improvement risk is higher than usual now, especially in West and Central London.
A simple test
Find what the biggest, best-finished house on your street recently sold for. If your current value plus the full extension cost lands above that, you are building for how you want to live, not for return. Sources: Mayfair Studio Land Registry analysis, Best Builders, LCCL, Zoopla 2026.
Grants & Support
Grants and financial support for a London extension
There are no direct grants for building an extension in 2026. Be wary of any site that implies otherwise. Help exists only at the edges, mostly tied to energy efficiency.
Energy-efficiency schemes and VAT relief
Where the extension is part of a wider fabric upgrade, ECO4 and the Warm Homes Plan can fund insulation and heat-pump elements for eligible, means-tested households (check GOV.UK). 0% VAT currently applies to some energy-saving measures fitted with the work; the rest of the extension is standard-rated at 20%.
Borough home-improvement grants
A few boroughs, historically including Bexley, Barking and Dagenham, Lewisham and Croydon, run discretionary grants for owner-occupiers on qualifying benefits. Availability changes yearly; check your borough’s housing pages.
If none apply
The strongest financial protection is a fixed-price contract with an itemised scope, priced by trade and material, payments tied to stages, provisional sums capped. Standard practice for Soraiz Builders on every London project.
FAQs
House extension cost in London: frequently asked questions
Direct answers on cost, based on 2026 London market data. For planning, permitted development and the Party Wall Act, see the House Extensions in London service page.
A house extension in London costs £1,900 to £4,800 per square metre for the build in 2026. Budget and standard specification runs £1,900 to £2,800, mid-range £2,800 to £3,800, and architect-led with structural glazing £3,800 to £4,800 or more, past £6,000 in prime boroughs. Small extensions cost more per square metre because scaffolding, foundations and site set-up do not scale down.
Groundworks and the structural shell together, usually 33 to 44% of the build. Groundworks alone is 15 to 25% on a normal site and up to 40% on London clay near mature trees, or where a Thames Water build-over agreement is needed. Glazing is the next biggest variable, with a swing of £15,000 or more between standard doors and a structural glazing package.
Strip foundations on stable ground cost £2,500 to £6,000 for the package. Trench-fill, the usual choice on London clay, costs £4,000 to £10,000. Piled or mini-piled foundations, needed on poor ground or near high-water-demand trees, cost £8,000 to £25,000 or more. NHBC Standards Chapter 4.2 governs how deep foundations must go near trees on shrinkable clay, which in London can mean 2 to 4 metres.
If the extension is built over or within 3 metres of a public sewer, yes, and Building Control will not sign it off without one. The Thames Water application fee is £343 for a standard domestic sewer, plus a CCTV drain survey at £300 to £600. Approval takes 6 to 12 weeks, so it needs starting at design stage, not on site.
Aluminium bi-folds of 3 to 4 metres run £3,000 to £7,500 supplied and fitted in London. A standard aluminium slider is £3,000 to £11,000, while slim-frame architectural sliders start around £18,000. A mid-size roof lantern is about £3,600, and a fixed flat rooflight £500 to £2,500 each. A full structural glazing package sits at £40,000 to £100,000 within the build.
Architect or technologist £3,000 to £8,000, or 8 to 15% of the build. Structural engineer £800 to £4,000. Party Wall surveyors £1,000 to £3,500 per neighbour, paid by you for both sides. Building Control £800 to £1,500. Planning fee £548. On a £110,000 extension the fees stack to £12,000 to £20,000, and it is rarely inside the builder’s headline figure.
Usually yes, by 10 to 20%, returning around £1.20 to £1.50 for every £1 spent in London and the South East, with kitchen and family-room extensions strongest. The risk is over-improvement: about one in four extensions push a home past the street’s ceiling price and lose money at resale. London’s flat 2026 market raises that risk, so check the top sale price on your road before committing.
Yes. A shell-and-core approach delivers the weathertight structure, glazing, first-fix services and screed, and you fit out the kitchen, flooring and decoration later. It spreads the spend across budget years and lets you live with the space first. The trade-offs are two mobilisations, VAT effectively paid twice on the split, and coordination between contractors. A single turnkey contract is simpler where cashflow allows.
Shamraiz Hussain has worked in building and renovation trades across Greater London for over seven years, completing 250+ projects across all 32 boroughs since founding Soraiz Builders in 2019. The cost figures and site-condition detail in this guide come from direct experience on London extensions alongside current published market data.
About Shamraiz HussainGet Your Extension Quote
Free Extension Quote: Response in 2 Hours
Send us your postcode, property type and a rough idea of the extension you want. We will arrange a free site visit, check the boundary, the drain runs and the ground, and follow up with a written, itemised, fixed-price quote within 2 hours of the visit. No obligation.