
House Renovation Cost in London (2026): The Whole-Property Guide
A full house renovation in London costs £800 to £2,500 per square metre in 2026, which puts a typical 3-bedroom, 100 to 110 m² home at roughly £80,000 to £250,000. A cosmetic refresh of finishes only, with no new kitchen, bathroom or services, can come in at £350 to £800 per m². This guide covers the whole property, from cost by size to the order the trades must run in.
We reply with a written quote within 2 hours during working hours.
How much does a full house renovation cost per square metre in London?
A full renovation, meaning rewiring, replumbing, a new kitchen and bathroom, plastering, flooring and decoration throughout, sits in the £800 to £2,500 per square metre band in London before an extension or loft is added. Multiply that by your floor area for a realistic starting budget.
| Property | Typical floor area | Full renovation cost (2026) | Timeline |
|---|---|---|---|
| 1-bed flat | ~50 m² | £40,000–£125,000 | 10–16 weeks |
| 2-bed terrace | ~70 m² | £56,000–£175,000 | 12–20 weeks |
| 3-bed semi | ~100–110 m² | £80,000–£250,000 | 14–24 weeks |
| 4-bed detached | ~150 m² | £120,000–£375,000 | 18–28 weeks |
| 5-bed+ | 200 m²+ | £160,000–£500,000+ | 22–32+ weeks |
These figures cover the property as it stands. Fold a rear extension or a loft into the same programme and the blended rate typically climbs toward £3,000–£3,400/m², reflecting the added structural cost. See our House Extension Cost in London (2026) and Loft Conversion Cost in London (2026) guides for that detail.
Sources: Bradley Van Der Straeten Architects (BVDS), LCCL Construction, BH Studio, 2026 London cost guides, triangulated against a wider set of 2026 UK renovation cost publishers. Typical London market ranges, not fixed Soraiz Builders prices.
Cost by depth of renovation, not by room
Budget, mid-range and high-end tiers make sense for a single kitchen or bathroom. For a whole property, what actually drives the number is how deep the work goes, so that is how we price it here.
| Depth | What it covers | Cost / m² | Timeline |
|---|---|---|---|
| Cosmetic refresh | Wallpaper strip, plaster repairs or a re-skim, new flooring throughout, redecoration, light fittings. No layout change, no new kitchen or bathroom, no rewire or replumb. | £350–£800 | 4–8 weeks |
| Standard refurbishment | New kitchen and bathroom, full rewire, full replumb, redecoration throughout. Layout unchanged. | £1,200–£1,800 | 8–14 weeks |
| Full renovation | Everything above, plus internal layout changes, new plastering, and new first-fix services to match the new layout. | £1,800–£2,500 | 14–24 weeks |
| Full renovation + structural | Everything above, plus a loft conversion and/or extension in the same programme. | £2,500–£3,400+ | 22–34+ weeks |
This is a whole-property depth scale, not a per-room budget tier. If you only want one room done to a high spec, the room guides carry that detail: a mid-range kitchen typically runs £20,000–£40,000 (Kitchen Renovation Cost in London (2026): Full Breakdown) and a mid-range bathroom £8,000–£12,000 (Bathroom Renovation Cost in London (2026)).
Sources: cosmetic band from renovationcosts.co.uk, RenoCalc and Allwell Property Services 2026 refurbishment per-m² guides with a London premium applied; upper bands from BVDS, LCCL Construction and BH Studio.
Case study: a whole-home renovation in Blendon, Sidcup
This is a real Soraiz Builders project in Blendon, Sidcup, in the London Borough of Bexley. Every photo below was taken on site, and the dates come from the photos themselves. It is an upstairs home with its own street door and staircase, and the brief was the whole home: every room taken back to bare walls and finished as new, with a new kitchen, boiler and bathroom. The full Sidcup case study has all 22 dated photos.
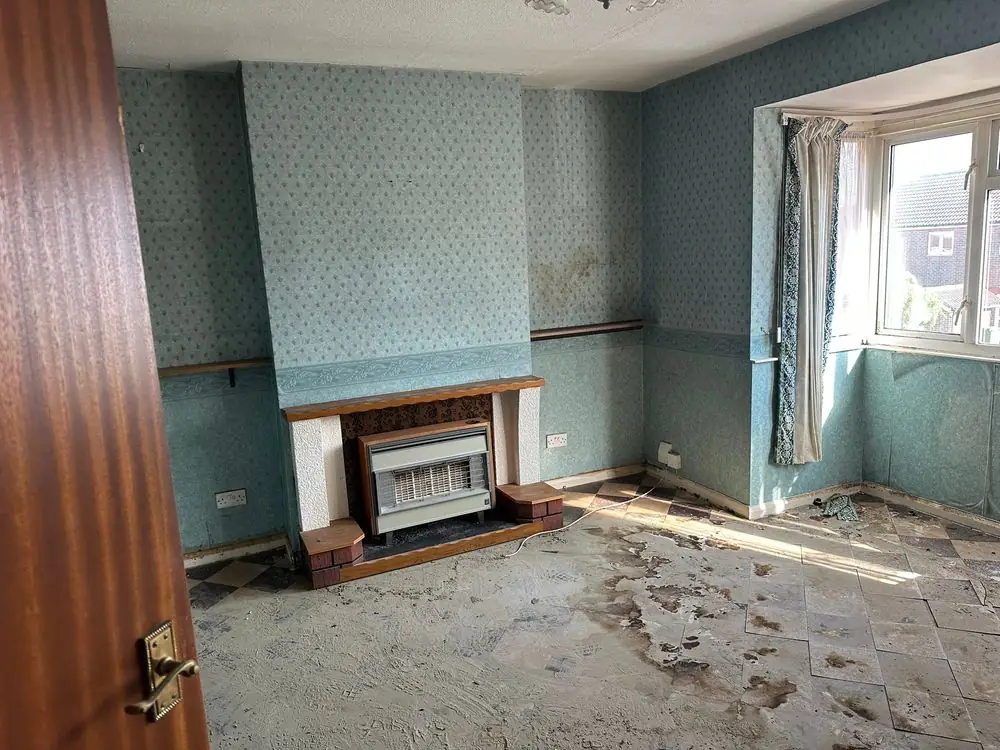
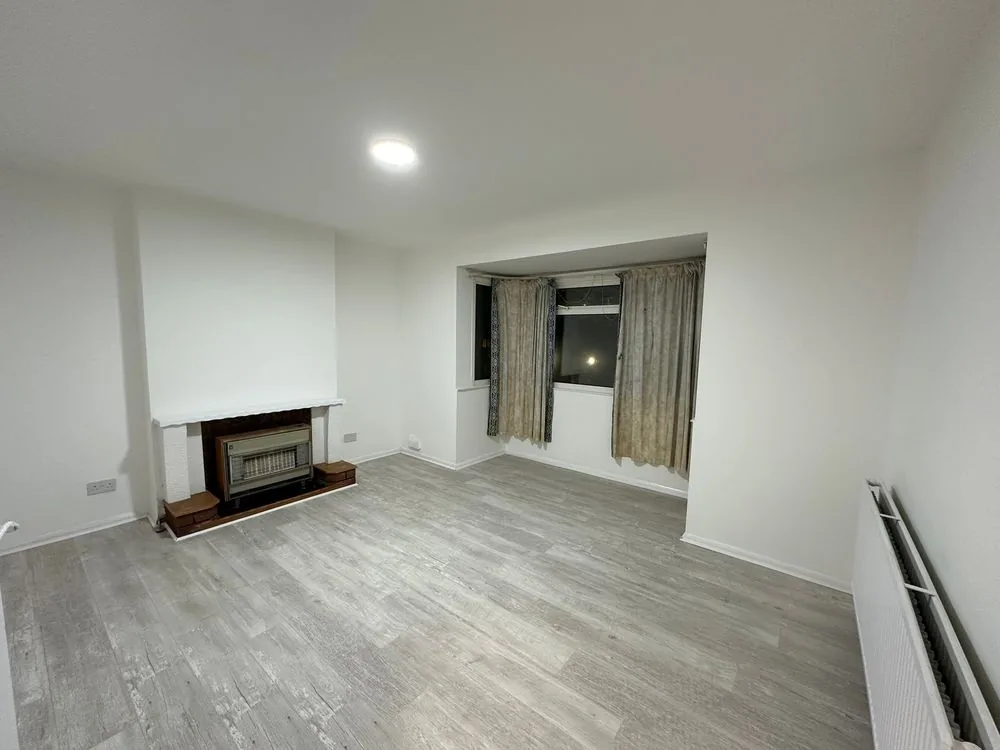
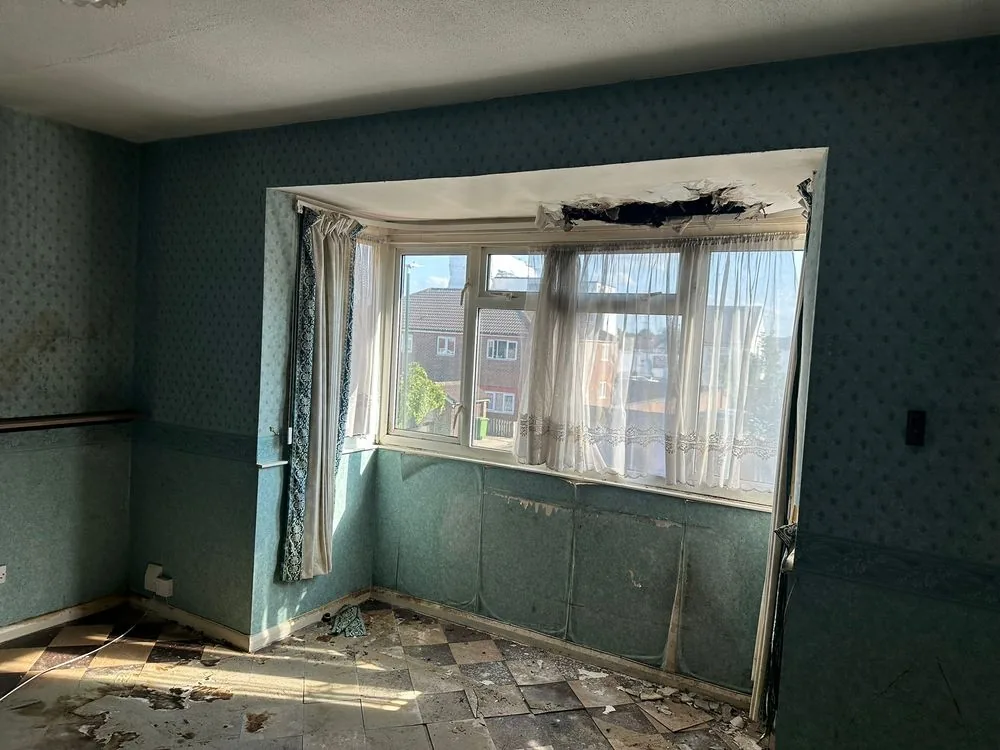
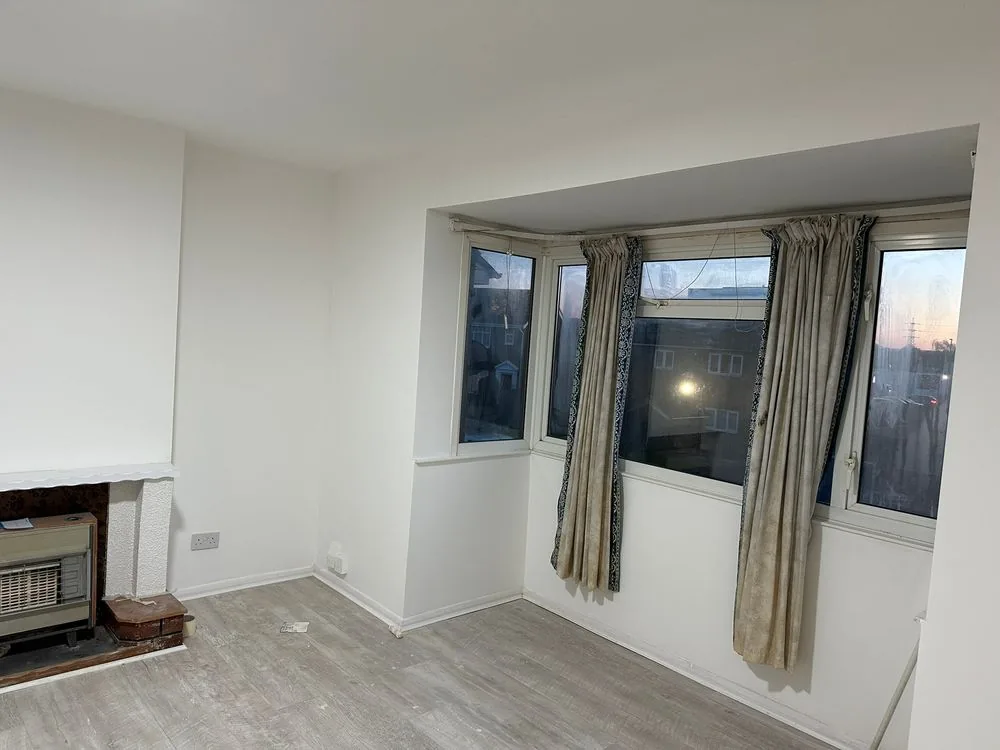
The living room, before and after
What the work involved
Strip-out. Wallpaper and borders came off every room, along with dado rails, carpets, old square floor tiles and their black adhesive, the dark veneer doors and the pendant light fittings. Floor tiles of that age laid on bitumen adhesive are exactly the kind of finish the survey step in the sequence below exists for.
Repairs and re-plastering. With the paper off, several walls showed blown plaster, worst beneath the bedroom windows, and the bay ceiling needed rebuilding. Damaged areas were boarded in Siniat plasterboard and dubbed out in Thistle BondingCoat, then every wall and ceiling was skimmed in Thistle MultiFinish, the materials you can see stacked on site in August.

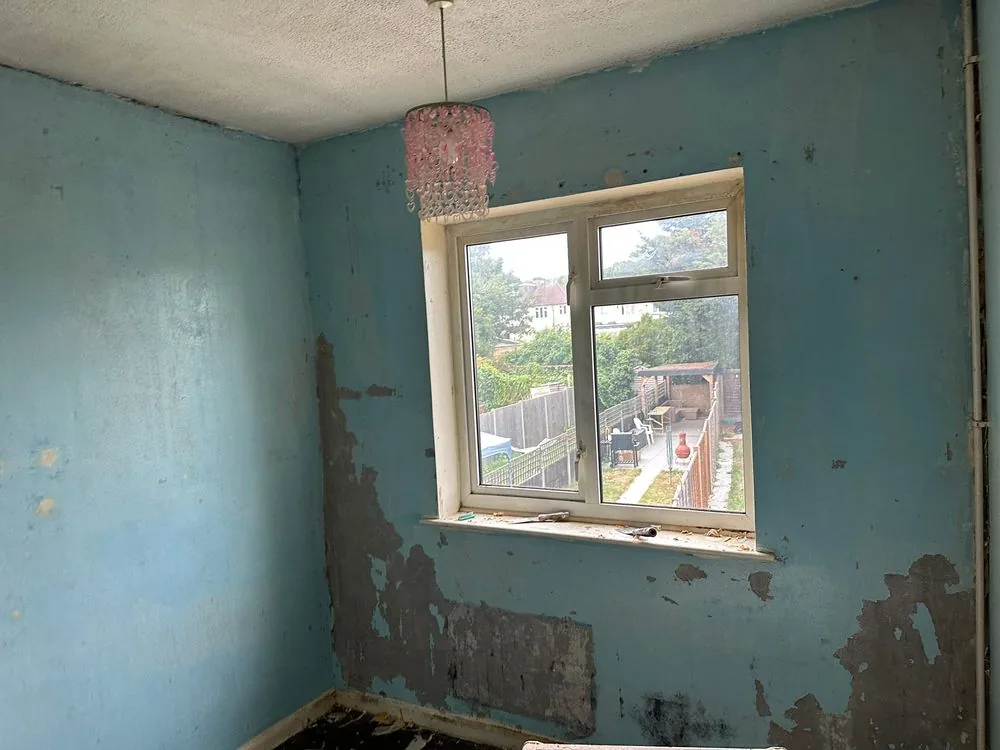
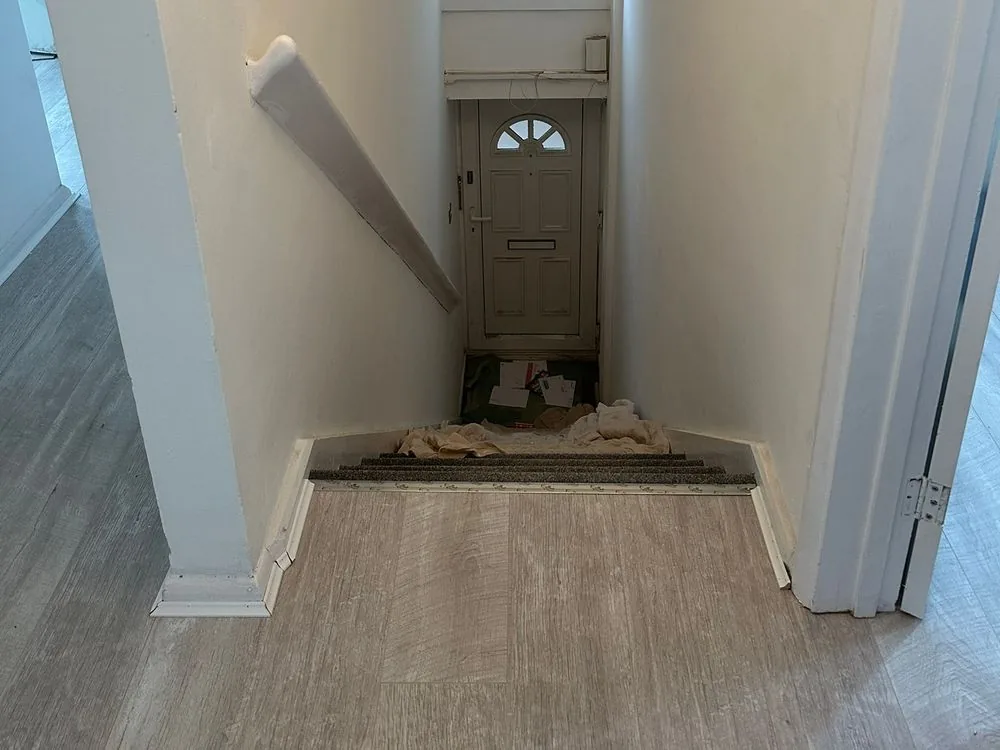
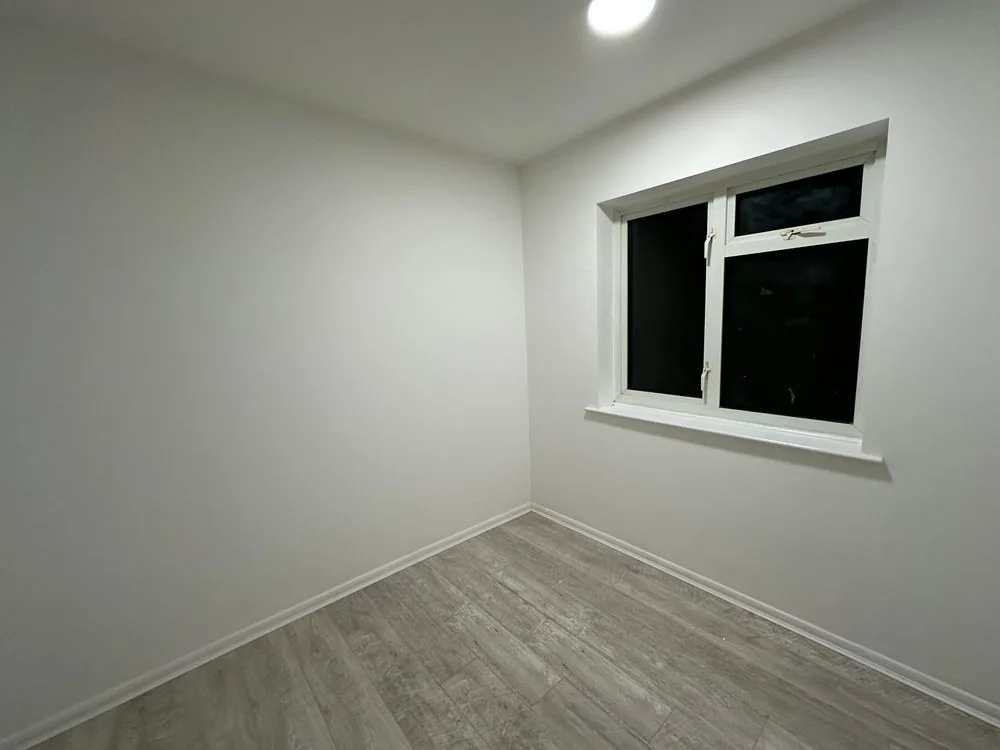
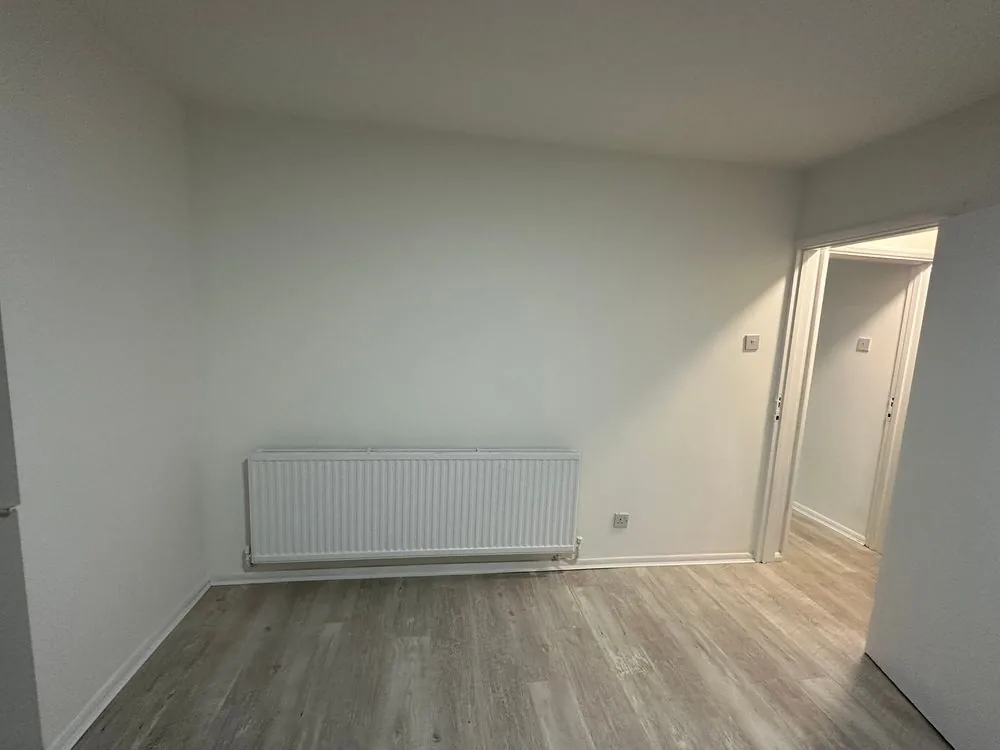
Finishes. Once the plaster had dried, the radiators went back on, grey oak-effect plank flooring went down through the rooms and landing with trims at the stair head, flush LED ceiling lights replaced the old pendants, and everything was decorated white, including the doors, skirting and fire surround.
Kitchen, boiler and bathroom. New copper pipework was run in the stripped bathroom in September, then it was tiled in large-format porcelain and fitted with a new bath, basin and WC from 18 October. The kitchen was stripped to the walls on 27 October and replaced with a grey gloss galley kitchen and a new boiler between 18 and 23 November, the same week the overgrown rear garden was cleared.
What it would cost at 2026 London rates
Estimated from the photographed scope, not the client’s invoiceThe final invoice for this job is not published, so the table prices each stage the photographs show at typical 2026 London trade rates, assuming an internal floor area of around 70 m².
| Stage | What the photos show | Estimated cost (ex VAT) |
|---|---|---|
| Strip-out and waste | Wallpaper, borders, rails, floor tiles and adhesive, carpets, the kitchen and the bathroom removed and cleared | £3,000–£4,500 |
| Ceiling and plaster repairs | Bay ceiling rebuilt in plasterboard, blown plaster cut out and bonded | £900–£1,600 |
| Re-skim walls and ceilings | Around 200 m² of surface skimmed at £20–£30/m² | £4,000–£6,000 |
| New kitchen | Compact galley kitchen, gloss units, laminate worktop, fitted | £6,700–£12,500 |
| Boiler | New combination boiler in the kitchen | £1,500–£4,500 |
| New bathroom | New pipework, full-height tiling, new bath, basin and WC | £6,700–£10,000 |
| Flooring | Around 65 m² of oak-effect plank with underlay and trims, plus the stair carpet | £2,600–£4,200 |
| Decoration | Mist coat and two coats throughout, woodwork in white, hall, stairs and landing included | £3,500–£5,500 |
| Lighting | Pendants swapped for flush LED ceiling lights | £600–£1,200 |
| Doors, skirting and fire surround | Dark veneer finishes changed to white, skirting made good | £1,500–£2,800 |
| Garden clearance | Heavily overgrown rear garden cleared and waste removed | £600–£1,200 |
| Protection, cleaning, management | Site set-up, protection of finished areas, final clean | £1,000–£1,800 |
| Contingency (10%) | For what opening up the walls reveals | £3,300–£5,600 |
| Estimated total | Around £510–£880 per m² before VAT, £615–£1,055 with it | £35,900–£61,400 |
Rates: plastering £15–£30/m² (MyBuilder, Checkatrade, BestBuilders), laminate £25–£65/m² fitted in London (Checkatrade, MyBuilder, MyJobQuote), decoration £350–£800 per room and £600–£1,200 for hall, stairs and landing, wallpaper removal £250–£600 per room (Checkatrade, MyBuilder, MyJobQuote), all 2026 with London uplifts applied. Kitchen: the cosmetic tier of our kitchen cost guide (Checkatrade, Noba & Stod, MyBuilder 2026), ex VAT. Bathroom: the mid-range tier of our bathroom cost guide (Checkatrade, MyJobQuote, MyBuilder 2026), ex VAT. Boiler: £1,500–£4,500 for a like-for-like combi swap. Garden clearance: £380–£1,200 for a medium London clearance (Fantastic Services, Housekeep 2026). Typical London market ranges, not fixed Soraiz Builders prices.
How long it took
The dated photos give the timeline. The before photos were taken on 14 June 2025. By 27 August the strip-out was well under way with the plastering materials on site. The living room was finished by 6 November. The bathroom was tiled and fitted from 18 October, the kitchen was stripped on 27 October, and the new kitchen went in between 18 and 23 November, when the last rooms were photographed complete. That is roughly 13 weeks from the strip-out photos to handover: every surface was re-skimmed and the plaster had to dry before flooring and decoration, and the kitchen and bathroom went in once the dusty trades were done.
What drove the cost, and what kept it down
The new kitchen, the new bathroom and the plastering were the three biggest lines. Decades of wallpaper hid blown plaster that only showed once it came off, which is why a whole-home job like this carries a contingency. At around £510–£880 per m² before VAT, it sits between the cosmetic and standard refurbishment bands in the table above: it added a new kitchen, bathroom and boiler, but needed no full rewire, no full replumb and no layout change, and the kitchen and bathroom stayed where they were. The rooms were empty throughout, so strip-out, plastering and flooring could run room after room without moving furniture, a saving the living-in section below puts numbers on.
What order should a whole-house renovation run in?
Most of the cost overruns we see on whole-house projects come from doing work in the wrong order, not from any single trade overcharging. Get the sequence right and the same budget goes further.
Survey and asbestos check first, before anything is priced
A condition survey and, for any property built or altered before 2000, an asbestos survey, come before a final quote is issued. Asbestos was still used in some products into the early 2000s, so 1930s to 1970s stock especially needs this checked before demolition or first fix starts, not after.
Structural works go first, always
Removing or supporting a wall, fitting a steel beam, or underpinning a foundation happens before a single stud wall goes up or a socket is chased in. Structural engineer sign-off and Building Control notification both sit at this stage, because everything that follows is built around the new structure, not the other way round.
First-fix electrics and plumbing before plastering
Cabling and pipework get chased into walls and run through floor voids before the plaster goes on. Plastering over an incomplete first fix means chasing the wall open again later, which costs more in redecoration than doing the first fix properly the first time.
Decorating before flooring is a false economy
It looks logical to paint a finished room and then lay the floor, but sanding, tiling and fitting flooring generate dust and the risk of drops and scuffs that damage fresh paintwork. Flooring goes down (protected) before final decoration, not after.
Snagging and retention close the job out
A written snagging list gets worked through before final payment, and a retention (typically 2.5% to 5% of the contract value) stays with you until any latent defects surface and are fixed. See the contract section below for how this should be structured.
Should you live in or move out during the renovation?
This is the decision most whole-house renovation guides skip, and it can move your total cost by tens of thousands of pounds either way.
| Option | Typical added cost | What you get |
|---|---|---|
| Moving out (full period) | £4,000–£12,000 rent for 4–8 months, plus £200–£350/month storage | Faster build, fewer access constraints, often a shorter overall programme |
| Living in (whole house) | No rent, but a contractor’s productivity premium built into the quote | No moving costs, but slower progress room by room and daily disruption |
| Phased occupation | Partial rent or none, some storage | Live in finished rooms while unfinished ones are worked on, in stages |
Working around an occupied house is genuinely slower: trades lose time protecting finished areas, working reduced hours around a family in situ, and re-sequencing rooms that are off-limits on a given day. Most contractors price this in as a labour-time premium rather than a separate line, which is why two otherwise identical quotes can differ by 10% to 15% depending on whether the house is empty. Phased, room-by-room occupation works well on a full renovation without structural changes, less well once walls are coming down.
Can you phase a whole-house renovation across budget years?
Not every London homeowner can fund £150,000 in one go, and phasing is a legitimate way to spread a project, provided the groupings are the right ones.
Group together, never split: structural work, first-fix electrics, first-fix plumbing and plastering belong in one phase. Splitting these means re-opening finished walls, which is the single most expensive way to phase a project.
Safe to defer: kitchen fit-out, bathroom fit-out, flooring in individual rooms and decoration can each be pushed to a later phase once the structural and first-fix work is complete and the property is watertight and serviced throughout.
What deferring actually costs: re-mobilising a contractor for a second phase typically adds 5% to 10% to that phase’s labour cost, and re-erecting scaffolding for a later loft or roof-level phase can add £1,500 to £3,500. A realistic two-phase plan, structural and first-fix in year one, fit-out and finishes in year two, keeps the expensive shell work in one phase and only defers parts that do not require re-opening the building.
What drives cost in a whole-house period property renovation?
London’s housing stock spans Victorian terraces, 1930s semis and post-war infill, and each era brings a different set of whole-property cost drivers.
Victorian and Edwardian terraces
Original wiring is long past its safe working life on almost every unrenovated Victorian terrace, so a full rewire is close to a given, at £4,500–£8,000 for a 3-bed London property.
Replumbing throughout
Old lead or galvanised steel supply pipework and undersized waste runs are common in pre-war stock. A full replumb across a London 3-bed terrace typically runs £8,000–£18,000 including heating pipework.
Damp and timber
Solid brick Victorian walls with no cavity, combined with a raised external ground level over the decades, are the most common cause of rising and penetrating damp we find. A damp and timber survey before first fix avoids plastering over a problem.
Lath and plaster vs plasterboard
Original lath and plaster ceilings and walls are heavier, slower to remove, and more likely to need full replacement than repair once disturbed, which is why a period property’s plastering line usually costs more than a like-for-like post-war house.
Single glazing in conservation areas
A conservation area designation, common across inner London, can restrict window replacement to matching timber sightlines, ruling out standard uPVC double glazing and adding cost to a whole-house glazing upgrade.
Asbestos in 1930s–70s stock
Artex ceilings, textured coatings, old boiler flues and floor tile adhesives from this period can contain asbestos. A pre-works survey, not assumption either way, is the only safe approach.
Certified trades are coordinated where the work requires it: a Part P registered electrician signs off rewiring, and a Gas Safe registered engineer handles any gas work, as on our Central Heating & Gas Work in London service.
Which professional fees does a whole-house renovation need?
| Professional | Typical fee | Needed when |
|---|---|---|
| Architect | 7%–15% of build cost | Layout changes, an extension, or a loft conversion in the same programme |
| Structural engineer | £800–£2,000 | Any wall removal, steel beam, or foundation work |
| Party Wall surveyor | £700–£1,000 per neighbour | Work within 3m of a shared boundary, or a shared wall is altered |
| Building Control | £300–£800 (application) | Structural work, rewiring, replumbing, and any layout change, on almost every whole-house project |
| Planning application | £548 (householder, from April 2026) | Only if the works fall outside permitted development, most internal renovation does not need this |
Budget 15% to 22% of construction cost for the full fees stack once architect, structural engineer, Building Control and Party Wall costs are included, higher toward conservation areas and listed buildings.
Sources: HomeOwners Alliance, Mayfair Studio (Architect Fees London 2026), MyBuilder architectural services price guide.
Do you pay VAT on a whole-house renovation?
Standard VAT on renovation work is 20%. On a project this size that is real money, and HMRC’s own guidance (VAT Notice 708) sets out two situations where it drops.
5% reduced rate: if the property has been empty for 2 years or more immediately before work starts, the renovation and alteration work qualifies for the 5% reduced rate rather than 20%, under Section 8 of VAT Notice 708. Evidence of the empty period, such as council tax or electoral roll records, needs to be available.
Zero rate: if the property has been empty for 10 years or more, the work can qualify for the zero rate instead. A developer selling the finished property can reclaim VAT charged on the job; a homeowner living in it can reclaim VAT through HMRC’s DIY Housebuilders’ Scheme. Always confirm current eligibility against HMRC’s live guidance before budgeting on either rate; it is one of the most under-used reliefs in this market.
Source: GOV.UK, Buildings and construction (VAT Notice 708), Section 8. Verify current guidance directly at gov.uk before committing a budget to either rate.
Is it cheaper to renovate or move in London?
Moving is the real alternative a whole-house budget should be measured against, and it is not free either.
On a typical £550,000 London home, stamp duty, estate agent fees, conveyancing and removals add up to roughly £23,000 to £29,000 before you pay any price difference for a bigger property or the new home’s own list of works. Our Renovate vs Move: Cost and Value Comparison for London Homeowners guide breaks that down line by line.
The counter-argument is the ceiling. Estate agents describe every street as having a realistic top price for its size and postcode, and spending your way meaningfully above what comparable homes nearby achieve rarely returns pound for pound at sale. If you expect to sell within two to three years, get a local agent’s ceiling-price opinion before committing to the top tier of any budget here.
What should a whole-house renovation contract contain?
Stage payments
5 to 6 payments tied to inspected, visible milestones (structure complete, first fix complete, plastering complete, second fix complete, practical completion), never a large sum paid ahead of the work it covers.
Retention
2.5% to 5% of the contract value held back, typically for 3 to 6 months after practical completion, released once any latent defects are corrected.
Provisional sums
Any figure that is an estimate rather than a fixed price, such as an unopened wall’s condition, should be capped, with written approval required before it is exceeded.
Variations procedure
Every change to the agreed scope goes through a written variation, priced and signed off before the work starts, not agreed verbally on site and invoiced later.
Completion dates
A realistic date, with the mechanism for extension (weather, discovered defects, client-instructed changes) set out in writing, not left as an open-ended estimate.
We use fixed-price contracts as standard, with stage payments tied to completed work, in line with the principles above. When the whole project is ready to price, our House Renovation in London, Planned and Delivered by One Local Team service covers it under one contract, and our Most Trusted Renovation and Refurbishment Services in London page covers the wider refurbishment range.
House renovation cost in London: your questions answered
A full house renovation in London costs £800 to £2,500 per square metre in 2026, roughly £80,000 to £250,000 for a typical 3-bedroom, 100 to 110 sqm home. A cosmetic refresh of finishes only can come in at £350 to £800 per sqm, while adding a loft or extension pushes the blended rate toward £3,000 or more.
Doing structural work, rewiring and replumbing once across the whole house is cheaper overall than splitting it room by room, because re-mobilising a contractor and re-opening finished walls for a later phase typically adds 5% to 10% per return visit. Cosmetic finishing, like decoration and flooring, can safely be phased without that penalty.
Not always. Moving out speeds up the build and typically adds £4,000 to £12,000 in rent for a 4 to 8 month project, plus storage. Living in during structural work is possible but slower, since trades work around an occupied house. Phased, room-by-room occupation is a workable middle path on a full renovation without structural changes.
A standard refurbishment on a 3-bed London property typically takes 14 to 24 weeks. Add a loft conversion or extension to the same programme and 22 to 34 or more weeks is realistic. Even our Sidcup project, a whole-home job with a full re-skim and a new kitchen and bathroom but no structural work, ran about 13 weeks.
Standard VAT is 20%, but a property empty for 2 years or more qualifies for a 5% reduced rate under VAT Notice 708, and one empty for 10 years or more can qualify for the zero rate. Always confirm current eligibility against HMRC’s live guidance before budgeting on either rate.
Moving a typical £550,000 London home costs roughly £23,000 to £29,000 in stamp duty, agent fees, conveyancing and removals, before the new property’s own works. If you like your location, renovating often makes more financial sense, provided the spend stays under your street’s realistic ceiling price.
Survey and asbestos check, then structural work, then first-fix electrics and plumbing, then plastering, then flooring, then decoration and second fix, then snagging. Decorating before flooring is a common false economy, since fitting a floor afterwards risks damaging fresh paintwork.
Yes, provided structural work, first-fix electrics, first-fix plumbing and plastering are grouped into one phase. Kitchen fit-out, bathroom fit-out, flooring and decoration can safely be deferred to a later phase once the property is watertight and fully serviced.
About the Author
Shamraiz Hussain founded Soraiz Builders in 2019, bringing a background in electrical engineering and 7+ years in London trades. Since then, Soraiz Builders has completed 250+ projects across all 32 London boroughs, maintaining a 5.0-star MyBuilder rating from 23 verified reviews. Read more on the full author page.
Get a Free House Renovation Quote, Written Within 2 Hours
Fixed-price contracts, staged payments tied to completed work, and one team across the whole project. Serving all 32 London boroughs.
Founded 2019 · 250+ completed projects · MyBuilder 5.0 from 23 verified reviews · We respond within 2 hours.