
Case study · Bexley
Whole-home renovation in Blendon, Sidcup
A Sidcup home taken back to bare walls and finished as new over about 13 weeks: re-plastered throughout, a new kitchen and boiler, a new tiled bathroom, new flooring, decoration and a cleared garden.
- LocationBlendon, Sidcup (Bexley), DA15
- PropertyUpstairs home with its own front door and staircase
- PhotographedJune to November 2025
- Estimated cost£35,900 to £61,400 + VAT
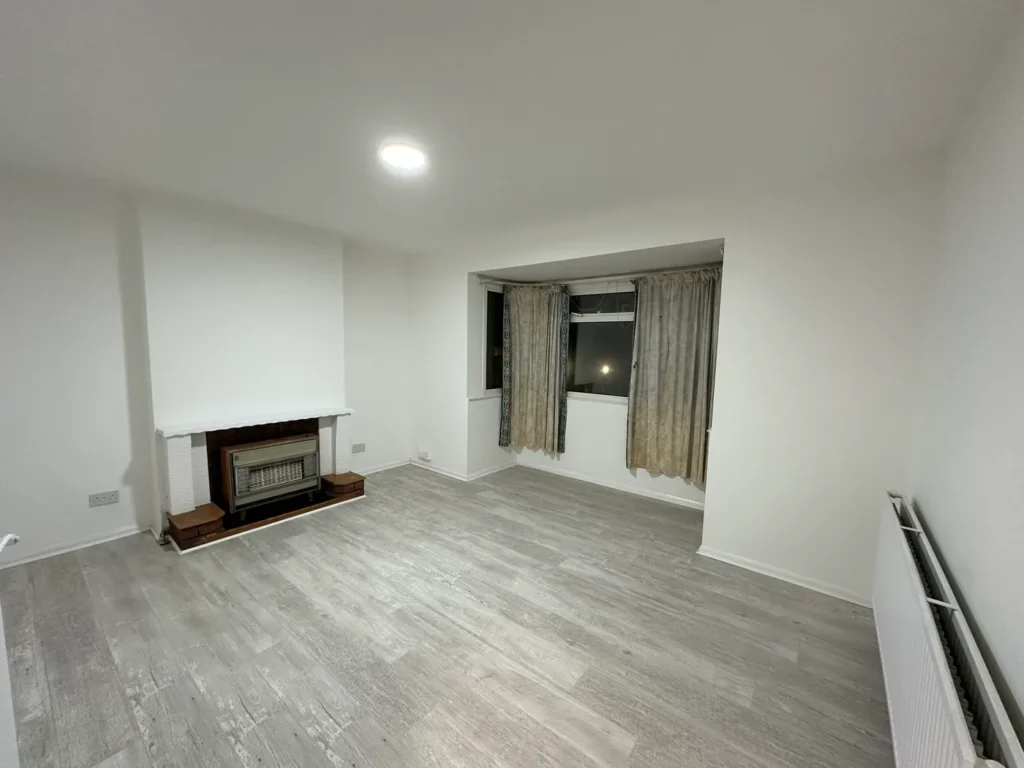
The starting point
The before photos, taken on 14 June 2025, show a home that had not been touched in decades. Every room had wallpaper and borders, several had dado rails, and the floors were old square tiles lifting off black bitumen adhesive. The ceiling above the living room bay had come down. The kitchen and bathroom were original and worn out, and the rear garden had grown wild.
The brief was the whole home: strip it back, repair what the strip-out revealed, and hand it back with a new kitchen, a new bathroom and every surface finished as new.
What we did
- Strip-out. Wallpaper, borders, dado rails, carpets, floor tiles and their adhesive, the kitchen and the bathroom suite all came out.
- Plaster repairs and re-skim. The bay ceiling was rebuilt, blown plaster was cut out and boarded, and every wall and ceiling was skimmed.
- Bathroom. New copper pipework was run in the stripped room, then the walls were tiled in large-format porcelain and a new bath, basin and WC went in.
- Kitchen. The old kitchen was stripped to the walls and replaced with a grey gloss galley kitchen, with a new boiler on the wall.
- Flooring, lighting and decoration. Grey oak-effect plank flooring through the rooms and landing, new carpet on the stairs, LED ceiling lights in place of the old pendants, and white paint throughout.
- Garden. The overgrown rear garden was cleared back to the fences.
The photos
Every photo was taken on site during the job. Click any photo to enlarge it.
Before
During the work
After
How long it took
The dated photos give the timeline. The before photos are from 14 June 2025 and the garden was photographed in mid August. Strip-out was under way by 27 August, with plastering from 29 August into early September and the bathroom pipework and first decorating on 9 to 13 September. The photos pause until mid October, when flooring went down (14 to 20 October) and the bathroom was tiled and fitted (18 October onwards). The kitchen was stripped on 27 October and the new one installed between 18 and 23 November, the same week the garden was cleared. The last rooms were photographed finished on 23 November.
That is roughly 13 weeks from strip-out to handover. Whole-home jobs run in this order for a reason: plaster has to dry before flooring and paint, and the bathroom and kitchen go in once the dusty trades are finished.
What this job would cost at 2026 London rates
Estimated from the photographed scope, not the client's invoice
| Item | What the photos show | Estimate (ex VAT) |
|---|---|---|
| Strip-out and waste | Paper, borders, rails, tiles and adhesive, carpets, kitchen and bathroom removed | £3,000 to £4,500 |
| Ceiling and plaster repairs | Bay ceiling rebuilt, blown plaster cut out and boarded | £900 to £1,600 |
| Re-skim walls and ceilings | Around 200 m² of surface at £20 to £30 per m² | £4,000 to £6,000 |
| New kitchen | Compact galley kitchen, gloss units, laminate worktop, fitted | £6,700 to £12,500 |
| Boiler | New combination boiler in the kitchen | £1,500 to £4,500 |
| New bathroom | New pipework, full-height tiling, new bath, basin and WC | £6,700 to £10,000 |
| Flooring | Around 65 m² of plank flooring plus the stair carpet | £2,600 to £4,200 |
| Decoration | Mist coat and two coats throughout, woodwork in white | £3,500 to £5,500 |
| Lighting | Pendants replaced with LED ceiling lights | £600 to £1,200 |
| Doors, skirting and fire surround | Dark veneer finishes changed to white, skirting made good | £1,500 to £2,800 |
| Garden clearance | Heavily overgrown rear garden cleared and waste removed | £600 to £1,200 |
| Protection, cleaning and management | Site set-up, protecting finished areas, final clean | £1,000 to £1,800 |
| Contingency (10%) | For what opening up the walls revealed | £3,300 to £5,600 |
| Estimated total | £35,900 to £61,400 | |
The final invoice is not published, so each stage the photos show is priced at typical 2026 London rates, assuming an internal floor area of around 70 m². That works out at roughly £510 to £880 per m² before VAT, between the cosmetic and standard refurbishment bands in our House Renovation Cost in London guide, because it added a new kitchen, bathroom and boiler but no full rewire, replumb or layout change. Kitchen: the cosmetic tier of £8,000 to £15,000 from our Kitchen Renovation Cost guide (Checkatrade, Noba & Stod, MyBuilder 2026), ex VAT. Boiler: £1,500 to £4,500 for a like-for-like combi swap, from our Combi vs System Boiler guide. Garden clearance: £380 to £1,200 for a medium London clearance (Fantastic Services, Housekeep 2026), upper half for a heavily overgrown plot.
Rates used: plastering £15 to £30 per m² (MyBuilder, Checkatrade, BestBuilders); laminate or plank flooring £25 to £65 per m² fitted in London (Checkatrade, MyBuilder, MyJobQuote); decoration £350 to £800 per room and £600 to £1,200 for a hall, stairs and landing (Checkatrade, MyBuilder, MyJobQuote); bathroom tiers from our Bathroom Renovation Cost in London guide (Checkatrade, MyJobQuote, MyBuilder 2026), converted to ex VAT. All 2026 figures with London uplifts applied. Typical London market ranges, not fixed Soraiz Builders prices.
More projects like this
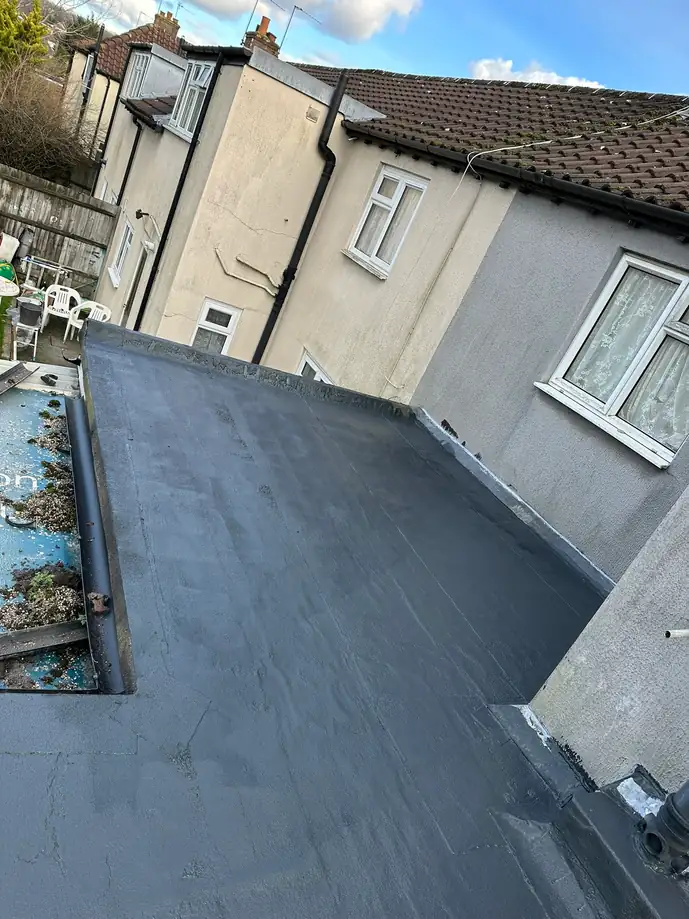 10 photos
Wealdstone (Harrow)
Flat roof re-covering over a rear extension in Wealdstone
The flat roof over a Wealdstone rear extension stripped and re-covered in six days in February 2026, with the water-damaged plaster inside patched once the roof was watertight.
Read the case study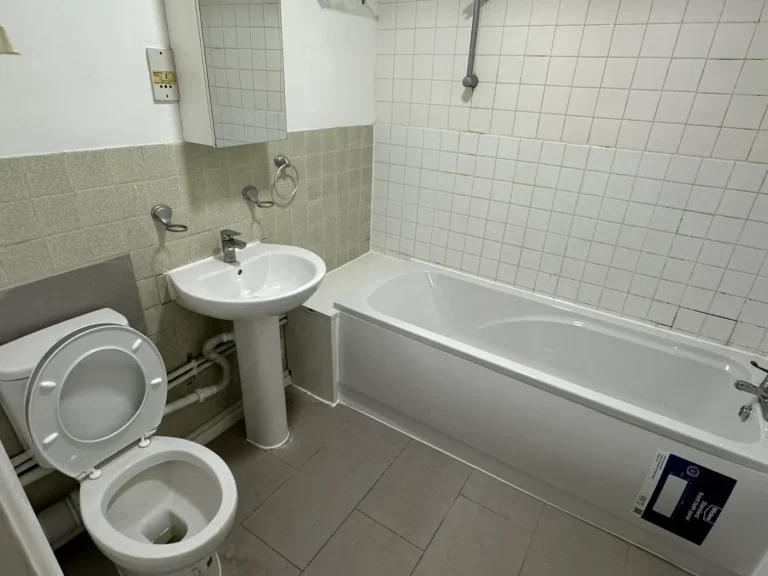 8 photos
Harrow Weald (Harrow)
Bathroom refit and flat refresh in Harrow Weald
A Harrow Weald flat turned around in a week in January 2026: a new bath and electric shower, new wood-effect flooring in the living room and hall, and a full repaint.
Read the case study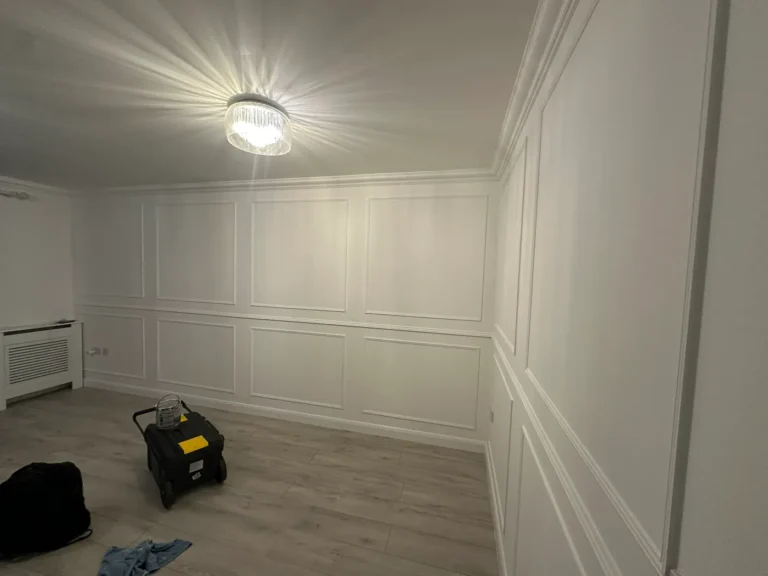 7 photos
Addlestone (outside London)
House refurbishment in Addlestone
An Addlestone house finished in December 2025 with a new grey kitchen, a shower room and cloakroom with concealed cisterns, panelled walls, new carpets and fresh decoration.
Read the case studyPlanning something similar in Bexley?
Tell us what you have in mind. A site visit and a written, fixed-price quote follow, and we reply within 2 hours during business hours.