
Loft conversions in Ealing
Loft Conversion in Ealing
A loft conversion in Ealing turns on two things a London-wide guide can’t tell you: whether your street is in one of the council’s conservation areas, and how Ealing’s own roof guidance treats your type of house. This page covers both for the borough’s terraces in Hanwell, West Ealing and Acton and its 1930s semis in Greenford, Perivale and Northolt, with the council’s current fees.
Quick answer
Most loft conversions on Ealing houses need no planning permission, provided the house is outside a conservation area and stays within 40m³ (terrace) or 50m³ (semi or detached). A rear dormer typically costs £40,000 to £60,000 in Ealing, an outer-London borough, against £45,000 to £75,000 across London. Ealing Building Control charges £1,208 for a loft under 40m².
Every enquiry gets a written reply within 2 hours, Monday to Saturday.
By house type
Which loft conversion suits your Ealing house?
Ealing’s housing splits into four groups, and each points to a different conversion. Your roof, not your budget, decides the type.
Victorian and Edwardian terraces
Hanwell (W7), West Ealing (W13), South Ealing (W5) and much of Acton (W3). A rear dormer is the usual answer, or an L-shaped dormer that also builds over the back addition. Terraces get the smaller 40m³ allowance, and you share walls on both sides, so Party Wall notices go to two neighbours.
1930s semis
Greenford and Perivale (UB6) and Northolt (UB5). Hipped roofs waste space at the side, so hip-to-gable plus a rear dormer is the standard design, using the 50m³ allowance. Check first that permitted development applies: Ealing’s guidance says a hip-to-gable needing planning permission on a semi will normally be refused.
Garden estates and conservation streets
Brentham, Hanger Hill Garden Estate, Hanger Hill (Haymills), Bedford Park and streets around Ealing Common. Dormers need a planning application here, so flush conservation rooflights or a modest traditional rear dormer are the realistic options.
Flats and maisonettes
Many Ealing houses were split into flats. Flats have no permitted development rights for roofs, so a top-floor loft conversion needs full planning permission, plus the freeholder’s consent under your lease before any work starts.
Ealing Council rules
Do you need planning permission for a loft conversion in Ealing?
Usually not, on a house outside a conservation area. Loft conversions fall under Class B permitted development (General Permitted Development Order 2015, Schedule 2, Part 1) if they meet every condition:
- no more than 40m³ of added roof space on a terraced house, or 50m³ on a semi or detached house, counting any earlier roof work
- nothing higher than the existing ridge, and no dormer on a roof slope facing the road at the front
- materials similar in appearance to the house, and the dormer set back about 20cm from the eaves where practical
- side windows obscure-glazed and fixed shut below 1.7m, and no balcony or raised platform
Those rights disappear in a conservation area, on a listed building and on flats. Ealing has around 30 conservation areas, and six carry extra Article 4 directions: Bedford Park, Brentham Garden Estate, Churchfields (Half Acre Road), Ealing Town Centre (The Grove), Hanger Hill Garden Estate and Hanger Hill (Haymills) Estate. Ealing’s planning committee also extended 14 conservation area boundaries on 19 November 2025, including Northolt Village Green, Hanwell Clock Tower, Ealing Common, Mill Hill Park and Acton Town Centre, and approved a new Lammas Park conservation area. If your street was drawn in, a dormer that was allowed last year now needs planning permission.
Ealing’s own roof guidance
Where permission is needed, Ealing judges roof extensions against its residential extensions guide, SPD 4. It was written under the borough’s 2004 plan and is still published by the council, while the new Local Plan 2024 to 2039 was still at examination in June 2026. Its roof rules are specific:
- Dormer position: at least 0.5m down from the ridge, 0.5m in from the roof’s sides and 0.5m up from the eaves.
- Which slope: rear dormers are preferred; front dormers are rarely acceptable, and a dormer should not wrap around two slopes.
- Hip-to-gable on a semi or terrace: if it needs planning permission, it will normally be refused, because it unbalances the pair or the terrace.
- Mansards and raised ridges: mansard extensions that change the roof slope are not usually acceptable, and the ridge should not be raised for headroom.
- Conservation areas: traditional rear dormers only, and rooflights should be conservation rooflights lying flat in the roof.
Even when no permission is needed, SPD 4 recommends a Lawful Development Certificate from Ealing to prove the work is lawful. It costs half the planning fee, so £274 from April 2026, and takes around 8 weeks. Your buyer’s solicitor will ask for it when you sell.
Costs
How much does a loft conversion cost in Ealing?
A loft conversion in Ealing costs less than in inner London. A rear dormer typically runs £40,000 to £60,000 and a mansard £60,000 to £95,000, against the London-wide ranges below.
Typical London market ranges, not fixed Soraiz Builders prices
| Conversion type | London range | Typical in Ealing | Build time | Ealing notes |
|---|---|---|---|---|
| Rooflight (Velux) | £25,000 to £45,000 | Lower half of the London range | 4 to 6 weeks | The route in conservation areas and Article 4 streets |
| Rear dormer | £45,000 to £75,000 | £40,000 to £60,000 | 6 to 8 weeks | Most common on Hanwell, West Ealing and Acton terraces |
| Hip-to-gable with rear dormer | £55,000 to £85,000 | Lower half of the London range | 8 to 10 weeks | Standard on Greenford, Perivale and Northolt semis |
| L-shaped dormer | £70,000 to £95,000 | Lower half of the London range | 9 to 12 weeks | Victorian terraces with a back addition, near the 40m³ cap |
| Mansard | £70,000 to £120,000+ | £60,000 to £95,000 | 10 to 14 weeks | Rarely approved in Ealing (SPD 4) |
Sources: the London ranges are those on our loft conversion in London page (Checkatrade 2026, Mayfair Studio 2026, Buildaway and Absolute Lofts). Ealing figures: the same outer-London ranges as our Ealing borough page, consistent with The Loft Converter (a basic Ealing conversion from £40,000, a full one from £55,000) and BizHub365’s Ealing guide (£35,000 to £75,000+).
Ealing Council fees for a loft conversion
| Item | Fee | When it applies |
|---|---|---|
| Building Control, loft under 40m² | £1,208 | Every conversion (40% on submission, 60% on starting) |
| Building Control, loft 40m² to 60m² | £1,410 | Larger conversions |
| Building Control, dormer added to an existing loft room | £604 | Upgrading a loft that is already a room |
| Building Control, new en-suite with the loft | £201 (£403 on its own) | Bathroom formed at the same time |
| Householder planning application | £548 | Conservation and Article 4 areas, listed buildings, flats |
| Lawful Development Certificate | £274 | Optional proof that permitted development applies |
| Skip licence | £50 for 14 days (£100 in a parking bay) | Skip on the road |
Sources: Ealing Council Domestic Building Control Charges (schedule dated 1 April 2026, prices include VAT); planning fee for householder applications in England from 1 April 2026; skip licence as on our Ealing borough page, with about £50 for 14 days corroborated by LoveJunk’s Ealing guide. A private registered building control approver can be used instead of the council, at their own price.
Also budget for a structural engineer (£800 to £2,000 in London) and, if a neighbour dissents, Party Wall surveyors (£750 to £1,800 per surveyor per neighbour). For the full London breakdown see our loft conversion cost guide.
Local work
A builder based in the borough
Soraiz Builders is based at 28A Oldfields Circus in Northolt, inside Ealing borough, so the council’s rules, parking zones and skip licences are part of our normal week. We have no loft conversion photographed in Ealing yet; the jobs below are other Soraiz work in the borough.
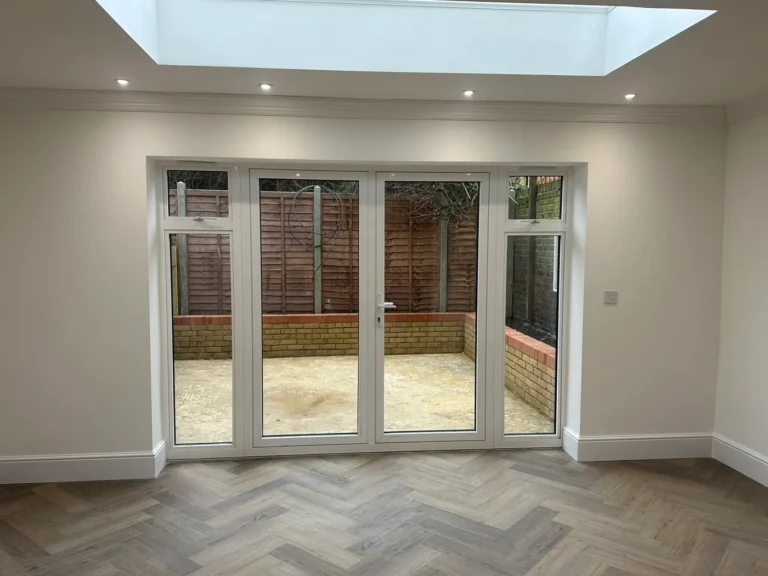 13 photos
Walpole, West Ealing (Ealing)
Full refurbishment with three shower rooms in West Ealing
A finished West Ealing refurbishment with herringbone flooring throughout, three new shower rooms and two new kitchens, photographed finished in February 2023.
Read the case study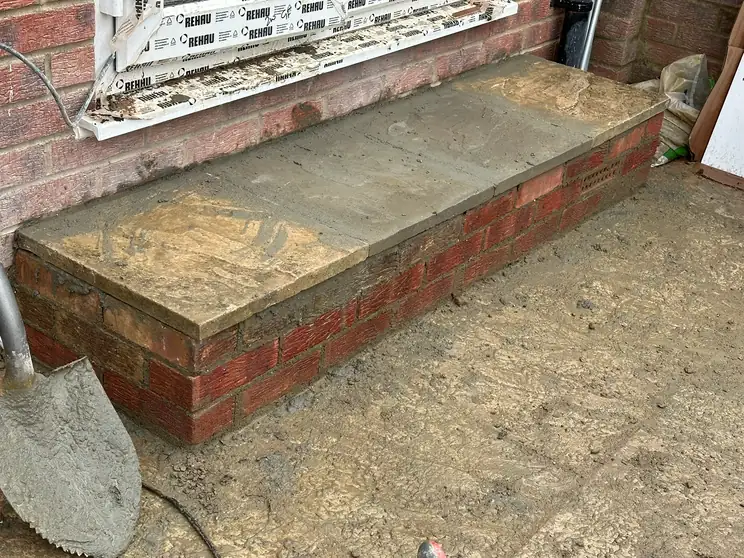
North Greenford (Ealing)
Front garden planter wall in North Greenford
A brick planter wall built along a front garden and finished with stone coping.
★★★★★
“Hard working and punctual. Both Hussain and his colleague completed the paint job to a good standard within the time promised.”
MyBuilder user, Greenford · April 2025 · a hallway and landing painting job, not a loft conversion
The process
How an Ealing loft conversion runs
Site visit and status check
We measure head height (2.1m from ceiling joists to ridge is the minimum), work out how much of your 40m³ or 50m³ allowance is left, and check your address against Ealing’s conservation area and Article 4 maps.
Drawings, approvals and notices
A structural engineer prepares calculations. We apply for a Lawful Development Certificate or planning permission, about 8 weeks either way, and serve Party Wall notices so the notice period runs at the same time.
Structure
Scaffold goes up, steels go in and the dormer or gable is framed and made weathertight. We arrange the skip licence and any parking suspension in Ealing’s controlled parking zones before day one.
Fit-out
Stairs, fire doors, insulation and plastering. Notifiable electrical work is carried out and certified by a registered electrician. Under the Heathrow departure route over parts of Hanwell, Southall and north Acton, acoustic glazing is worth adding.
Completion certificate
Building Control’s final inspection and completion certificate, the document your solicitor needs when you sell.
Areas we cover
Loft conversions across Ealing
- Ealing Broadway W5
- South Ealing W5
- Northfields W5
- West Ealing W13
- Hanwell W7
- Acton W3
- Greenford UB6
- Perivale UB6
- Northolt UB5
- Southall UB1 and UB2
- Hanger Hill W5
FAQ
Loft conversion in Ealing: common questions
How much does a loft conversion cost in Ealing?
A rear dormer in Ealing typically costs £40,000 to £60,000 and a mansard £60,000 to £95,000, below the London-wide ranges of £45,000 to £75,000 and £70,000 to £120,000+. Rooflight and hip-to-gable conversions sit in the lower half of London ranges. Add Building Control at £1,208 under 40m², a structural engineer and Party Wall costs.
Do I need planning permission for a loft conversion from Ealing Council?
Usually not for a house outside a conservation area, if the conversion stays within 40m³ on a terrace or 50m³ on a semi and meets the other Class B conditions. Conservation areas, Ealing’s six Article 4 areas, listed buildings and flats all need a £548 householder planning application.
Can I do a hip-to-gable loft conversion on my semi in Greenford or Perivale?
Usually yes, under permitted development, because a semi gets the 50m³ allowance. The catch is when planning permission is needed: Ealing’s SPD 4 says a hip-to-gable on a semi or terrace will normally be refused. Check conservation status and earlier roof work first, and get a Lawful Development Certificate.
Will Ealing Council approve a mansard loft conversion?
Rarely. A mansard almost always needs planning permission, and Ealing’s SPD 4 says mansard roof extensions that change the slope of the roof are not usually acceptable, and that ridges should not be raised. A rear dormer or rooflights are the realistic routes in most Ealing streets.
How much does Ealing Building Control charge for a loft conversion?
Ealing’s 2026 schedule charges £1,208 for a loft conversion under 40m² and £1,410 for 40m² to 60m², including VAT. Adding a dormer to an existing loft room is £604, and an en-suite formed at the same time adds £201. Full plans applications pay 40% on submission and 60% on starting.
Is my street in an Ealing conservation area?
Check the conservation area maps on Ealing Council’s website, or ask us to check as part of a free quote. Boundaries changed recently: on 19 November 2025 the planning committee extended 14 conservation areas, including Northolt Village Green and Hanwell Clock Tower, and approved a new Lammas Park conservation area.
How long does a loft conversion take in Ealing?
The build takes 6 to 8 weeks for a rear dormer and 8 to 10 weeks for hip-to-gable. Before that, allow about 8 weeks for a Lawful Development Certificate or planning decision and two months for Party Wall notices, which can run at the same time as drawings and structural calculations.
Get a free loft conversion quote in Ealing
Tell us your postcode and house type. We check your head height, remaining allowance and conservation status, then send a written, itemised quote within 2 hours of the visit.
Mon-Sat 8am-6pm · reply within 2 hours · 5.0 from 23 verified MyBuilder reviews